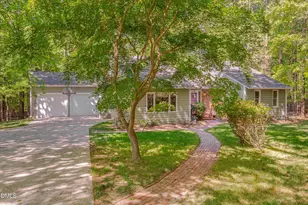
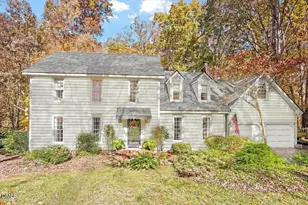
Full Property Details for 10429 Leslie Dr
General
- Price: $725,000
- HOA FEE: $91/month
- HOA FEE FREQ.: Semi-Annually
- Taxes: $3,429
- Status: Active
- Type: Single Family
- Source: 2218
- MLS ID: 10190636
- Updated: 9/3/2026
- Added to Site: 1 day(s) ago
Interior
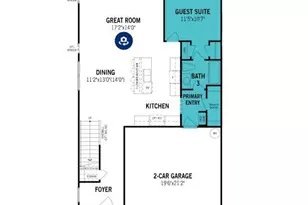
- Number of Rooms: 12
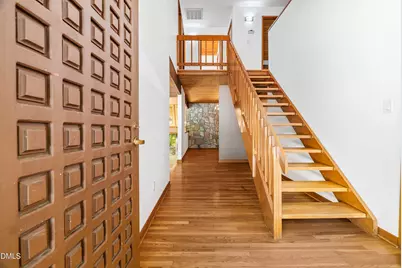
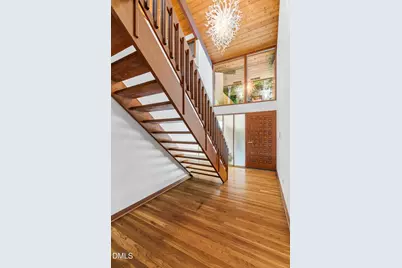
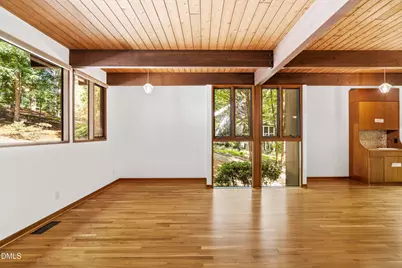
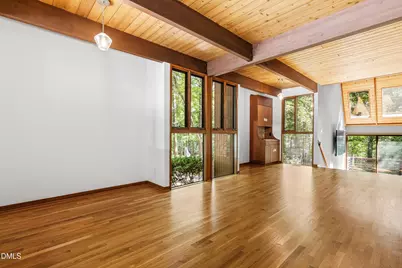
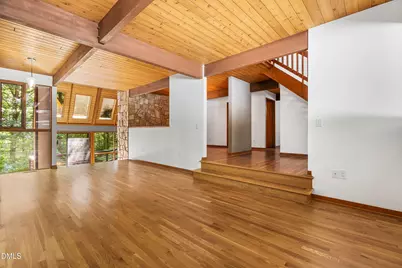
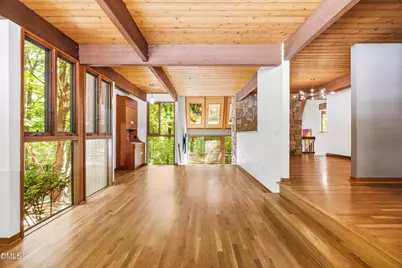
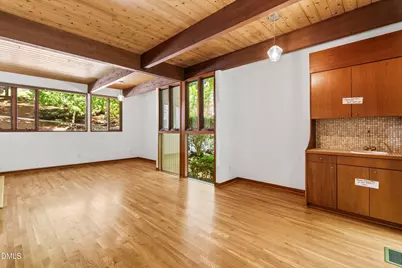
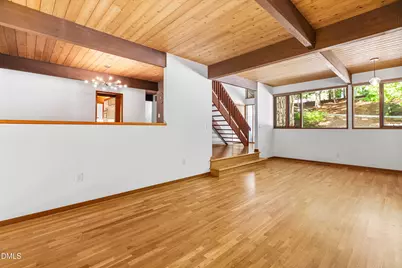
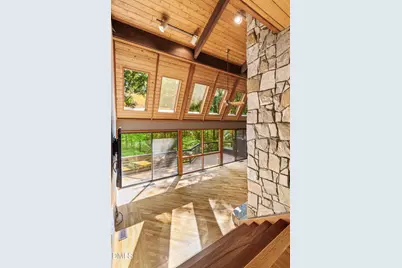
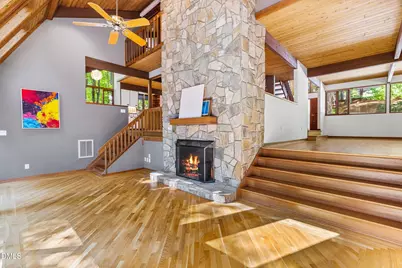
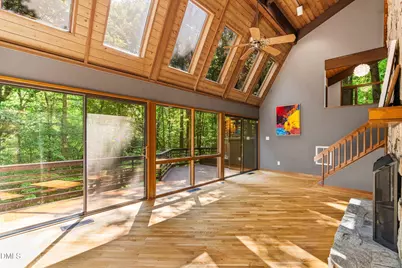
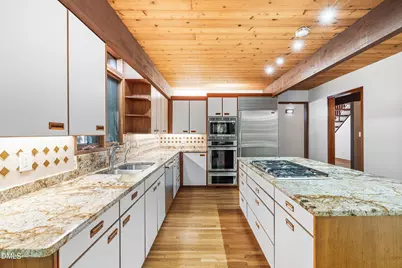
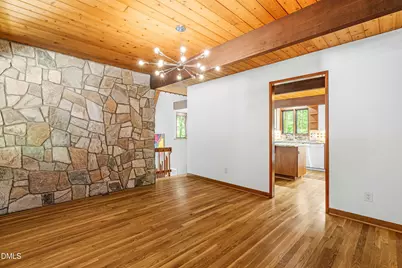
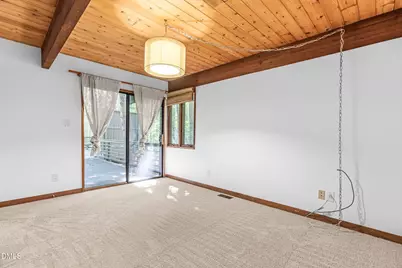
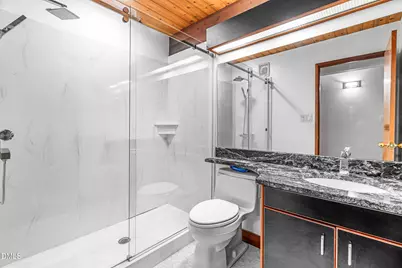
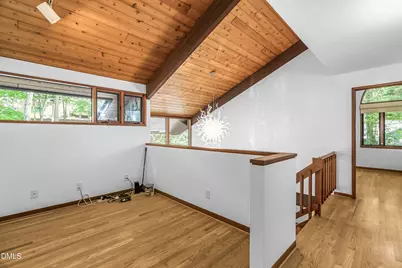
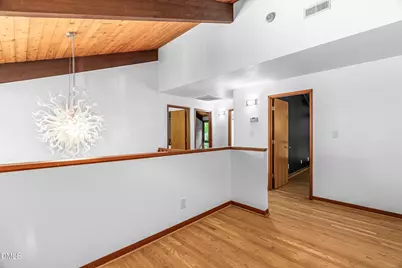
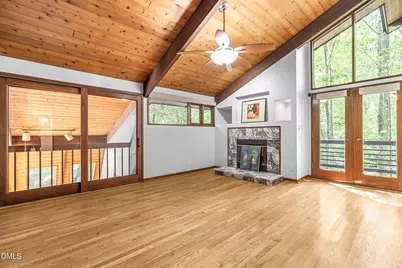
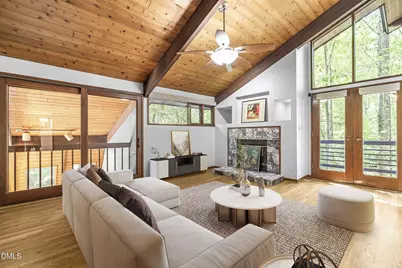
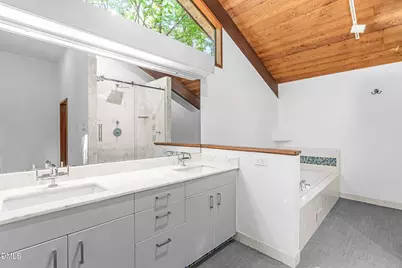
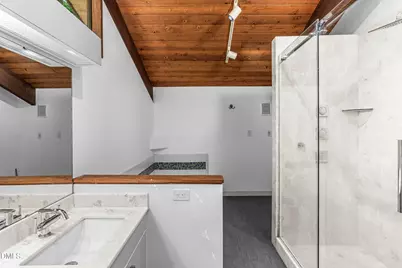
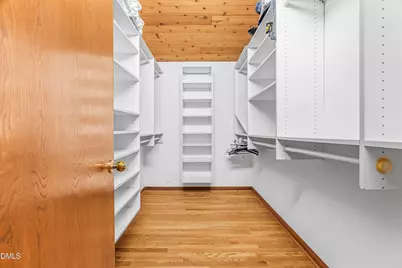
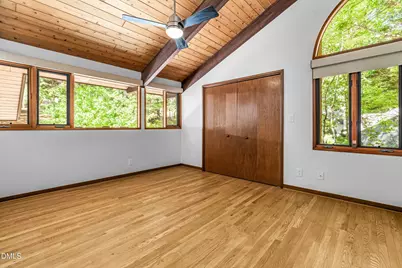
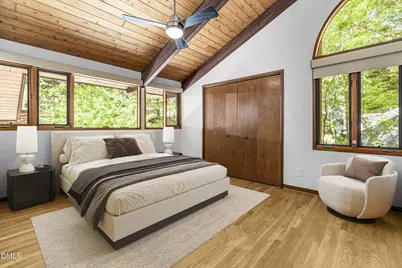
- Interior Features: Beamed Ceilings, Double Vanity, Entrance Foyer, Granite Counters, High Ceilings, Kitchen Island, Separate Shower, Vaulted Ceiling(s), Walk-In Closet(s), Whirlpool Tub
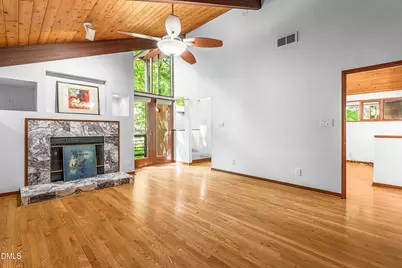
- Fireplace: Yes
- Number of Fireplaces: 2
- Fireplace(s): Family Room, Master Bedroom
- Appliances: Built-In Refrigerator, Dishwasher, Disposal, Gas Cooktop, Gas Water Heater, Microwave, Oven, Stainless Steel Appliance(s), Tankless Water Heater, Washer/Dryer, Water Softener
- Flooring: Carpet, Hardwood, Tile
Rooms
- Total Bathrooms: 3
- Full Bathrooms: 3
Additional Information
Exterior
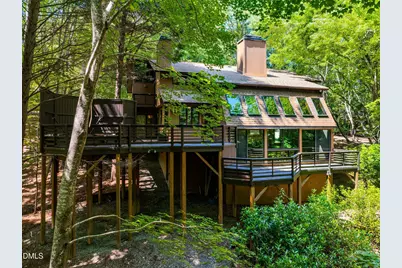
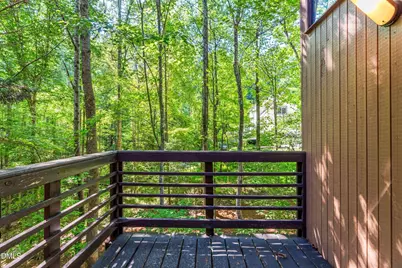
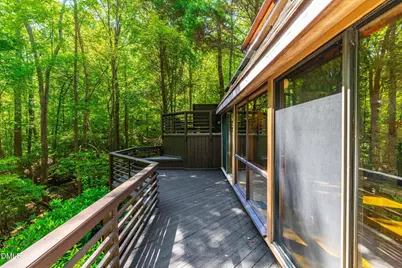
- Exterior Features: Balcony, Rain Gutters
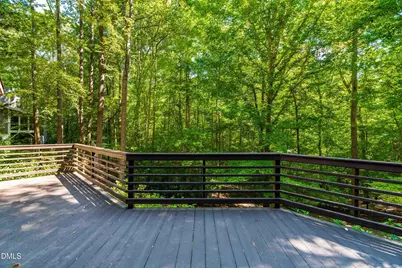
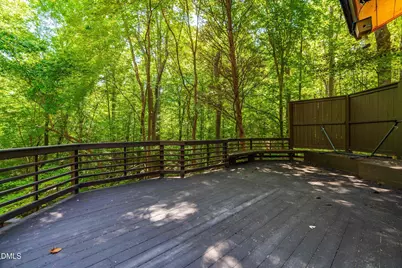
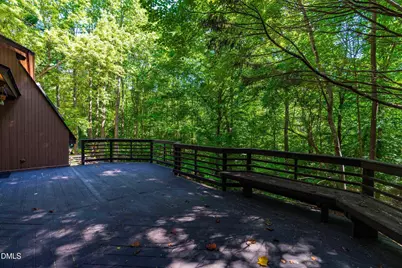
- Porch/Patio/Deck: Deck, Wrap Around
Parking
- Garage: Yes
- Attached garage: Yes
- Garage Spaces: 2
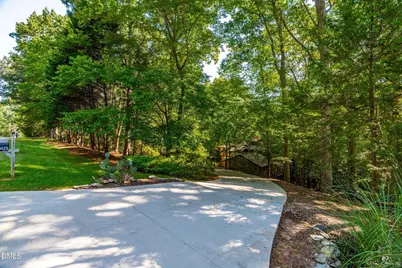
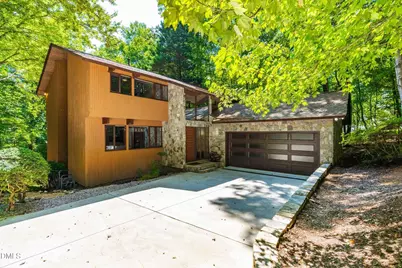
- Parking Features: Attached, Concrete, Driveway, Garage, Garage Faces Side
Location
- County: Wake
- Subdivision: Stone Creek
- Driving Directions: From 540, north on six forks rd, left on mt. vernon church rd, left on leslie dr, left onto leslie dr, property will be on your left.
- Direction Faces: West
School Information
- Elementary School: Wake - Baileywick Road Elementary
- Middle School: Wake - West Millbrook Middle
- High School: Wake - Millbrook High
Community
- Association: Yes
- Assoc. Fees Include: Maintenance Grounds
Heating & Cooling
- Air Conditioning: Yes
- Cooling Type: Ceiling Fan(s), Central Air
- Heating Type: Forced Air
Utilities
- Sewer: Public Sewer, Septic Tank
- Water: Public
- Utility Description: Electricity Connected, Natural Gas Connected, Septic Connected, Sewer Connected, Water Connected
Structural Information
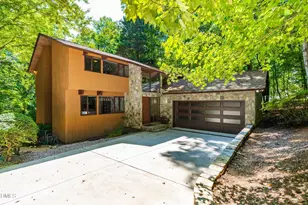
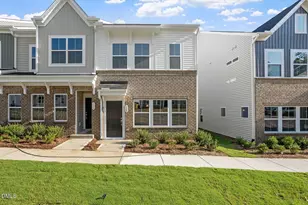
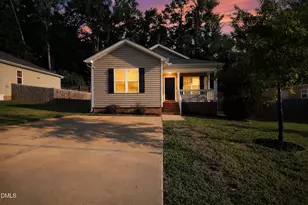
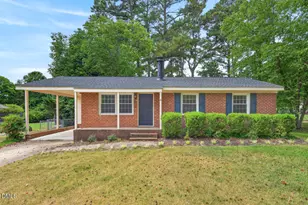
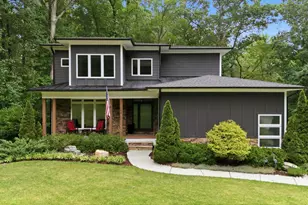
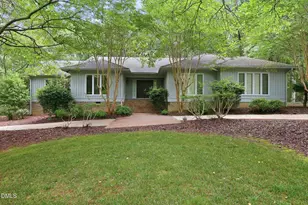
- Architectural Style: Contemporary
- Structure Type: House
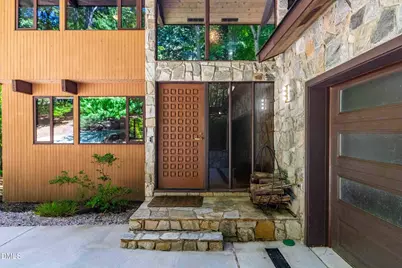
- Exterior Const.: Stone, Wood Siding
- Roof: Shingle
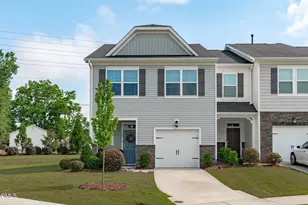
- Common Walls: No Common Walls
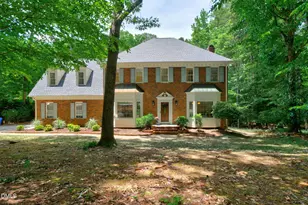
- Stories/Levels: 2
- Building Size: 2935
- Square Feet: 2,935
- Sq. Ft. Source: Appraiser
- Finished Above Grnd: 2,935 Sq. Ft.
- Year Built: 1988
Lot Features
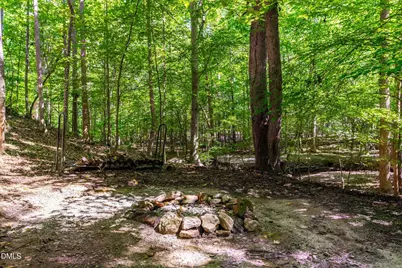
- Property View: Creek/Stream
- Lot Size (Acres): 1.25
- Lot Size (Sq. Ft.): 54,450
- Frontage: State Road
- Street/Road Desc.: Asphalt
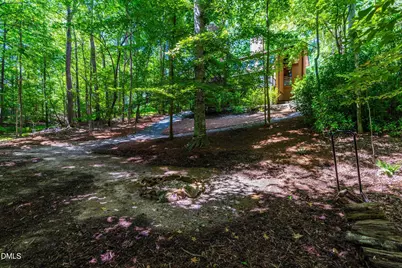
- Lot Features: Back Yard, Many Trees, Sloped, Wooded
- Zoning: R-40W
Financial Considerations
- Association Fee: $547
- Assoc Fee Freq.: Semi-Annually
- Tax Amount: $3,429.7
Disclosures and Reports
- Special Conditions: Standard
- Property ID: 170903018470000 0146440
- Lot Number: 43
Listed by Cooper Real Estate Group, Runa Cooper (919) 345-9832