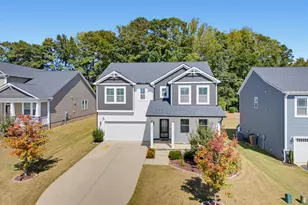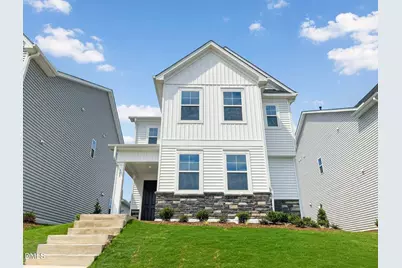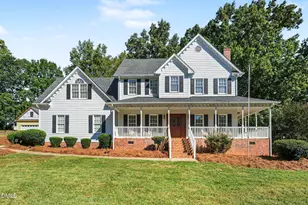
This is a carousel with tiles that activate property listing cards. Use the previous and next buttons to navigate.
1/1
$2,165
This is a carousel with tiles that activate property listing cards. Use the previous and next buttons to navigate.
1/1
Property Description
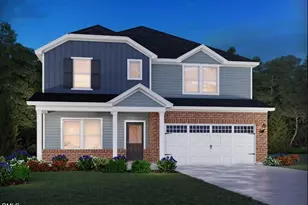
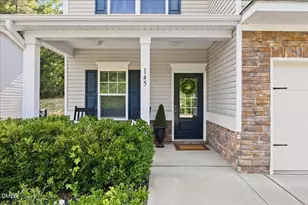
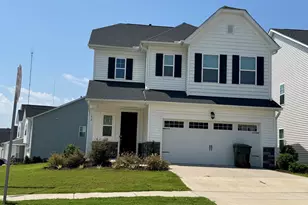
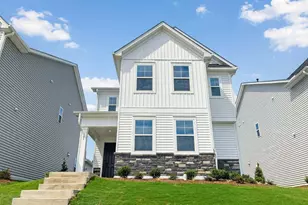
Application Received Move-in Ready! 4-Bedroom Home | First-Floor Suite, EV Charger & Fiber Internet | Edge of Auburn, Raleigh. Approximately 2,146 sq. ft. with 4 bedrooms, 3 bathrooms, a rear-entry 2-car garage, and a screened-in patio. Main Level *First-floor bedroom with private full bathroom-tiled walk-in shower and tile flooring *Open kitchen with quartz countertops, tile backsplash, white cabinets, built-in pull-out trash and recycling bins, and stainless-steel appliances: Gas cooktop, wall oven, wall microwave, refrigerator, dishwasher, and direct-vent range hood *Large kitchen island with seating *Kitchen opens to the living and dining areas *Screened-in patio accessible from the main living area *Built-in cubbies and coat rack near the rear-entry 2-car garage Second Level *Primary bedroom with tray ceiling and walk-in closet *Primary bathroom with double quartz vanity, glass-enclosed shower with tiled wall and bench, linen closet, and a private water closet *Two additional secondary bedrooms *Hall bathroom with shower/tub combination *Laundry room with washer/dryer hookups, utility sink, and storage shelf Additional Features *2-car rear-entry garage *EV charger **Washer and dryer available for an additional $65/month for the full lease term Internet & Utilities: *High-speed fiber internet is included through the HOA. *Tenants may choose to obtain a separate internet service or upgrade the included service at their own expense. *Residents are responsible for all other utilities. Community amenities: *Saltwater community pool, playground, cabana, open lawn areas, and trails Pets Small, mature, house-trained pets under 25 lbs. may be considered, subject to breed restrictions and a $400 refundable pet deposit per pet. Located near Hwy 70, I-40, and Hwy 42, with convenient access to shopping, dining, parks, and greenways. *Listing pictures were taken previously.
Full Property Details
Full Property Details for 105 Moraine Ct
General
- Rent: $2,165
- Status: Closed
- Type: Single Family
- Source: 2218
- MLS ID: 10193869
- Added to Site: 16 day(s) ago
Rental Information
- Lease/Rent Term: 12 Months
- Rent Includes: Internet
- Date Available: 9/19/2026
Interior
- Number of Rooms: 4
- Interior Features: Bathtub/Shower Combination, Double Vanity, High Speed Internet, Kitchen Island, Open Floorplan, Pantry, Quartz Counters, Recessed Lighting, Tray Ceiling(s), Walk-In Closet(s), Walk-In Shower, Water Closet, Other
- Appliances: Dishwasher, Exhaust Fan, Gas Cooktop, Microwave, Range Hood, Refrigerator, Stainless Steel Appliance(s), Wall Oven, Water Heater
- Flooring: Carpet, Luxury Vinyl, Tile
Rooms
Bathrooms
- Total Bathrooms: 3
- Full Bathrooms: 3
Bedrooms
- Total Bedrooms: 4
Other Rooms
- Laundry: Electric Dryer Hookup, Inside, Laundry Room, Sink, Upper Level, Washer Hookup, See Remarks
Additional Information
- Security/Safety: Smoke Detector(s)
Exterior
- Porch/Patio/Deck: Patio, Screened
Parking
- Attached garage: Yes
- Garage Spaces: 2
- Total Spaces: 4
- Parking Features: Attached, Driveway, Garage Faces Rear
Location
- County: Wake
- Subdivision: Edge of Auburn
School Information
- Elementary School: Wake - East Garner Elementary
- Middle School: Wake - East Garner Middle
- High School: Wake - South Garner High
Community
- Pets Allowed: Yes
- Pet Restrictions: Breed Restrictions, Cats OK, Dogs OK, Small Pets OK, Yes
Heating & Cooling
- Central air: Yes
- Air Conditioning: Yes
- Cooling Type: Central Air
- Heating Type: Forced Air
Utilities
- Sewer: Public Sewer
- Water: Public
Structural Information
- Common Walls: No Common Walls
- Stories/Levels: 2
- Building Size: 2146
- Square Feet: 2,146
- Living Area: 2,146 Sq. Ft.
- Finished Above Grnd: 2,146 Sq. Ft.
- Year Built: 2024
Lot Features
- Lot Size (Acres): 0.14
- Lot Size (Sq. Ft.): 6,098.4
- Lot Features: Sloped
- Fencing (Description): None
Financial Considerations
- Price Per Sq. Ft.: $1.01
- Lease Price: $2,165
- Security Deposit: $2,165
- Owner Pays: Association Fees
- Tenant Pays: All Utilities, Cable TV, Electricity, Gas, Hot Water, Sewer, Telephone, Trash Collection, Water, Air and Water Filters
Disclosures and Reports
- APN: 174001282490000 0502482
Listed and Sold by REFOLIO Properties Inc., Leo Chan (919) 415-1589
Schools
Schools serving 105 Moraine Ct
School District:Wake County Schools
| Name | Grades | Distance |
|---|---|---|
East Garner Elementary 5545 Jones Sausage Road, Garner, NC 27529 | PK-5 | 3.8 mi |
East Garner Middle 6301 Jones Sausage Road, Garner, NC 27529 | 6-8 | 3.7 mi |
South Garner High 8228 Hebron Church Road, Garner, NC 27529 | 9-12 | 4.3 mi |
Disclaimer:
School attendance boundaries provided by ATTOM Data Solutions and are for reference only. Contact the school directly to verify enrollment eligibility.
Price History for 105 Moraine Ct
Date
Details
Price
Change
Source
9/26/2026
Sold
$2,165
—
MLS
Disclaimer: Historical sales information is derived from public records provided by the county offices. Information is not guaranteed and should be independently verified.

105 Moraine Court, Raleigh, NC 27610 (MLS# 10193869) is a Single Family property that was sold at $2,165 on September 26, 2026. Want to learn more about 105 Moraine Court? Do you have questions about finding other real estate for sale or rent in Raleigh? You can browse all Raleigh rentals or contact a Coldwell Banker agent to request more information.