This is a carousel with tiles that activate property listing cards. Use the previous and next buttons to navigate.
1/1
$325,000
This is a carousel with tiles that activate property listing cards. Use the previous and next buttons to navigate.
1/1
Property Description
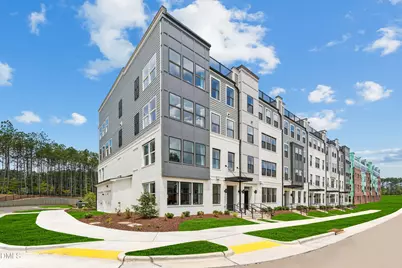
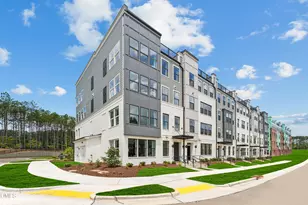
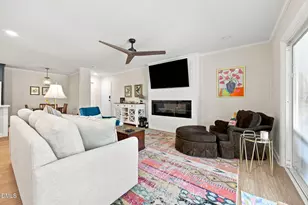
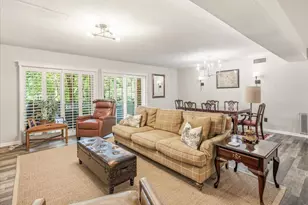
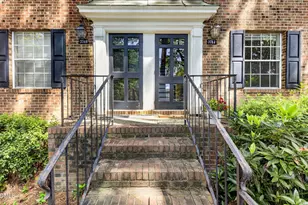
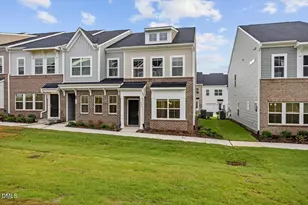
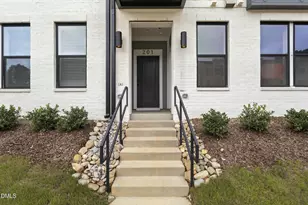
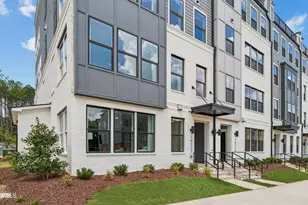
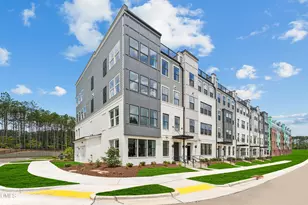
Brand new Stanley Martin home! Stanley Martin proudly presents The Tessa at Raven Ridge Place--a stylish townhome style condo designed for modern living and everyday convenience. This home includes an attached 1-car garage and a bright, open-concept main level where the kitchen, breakfast area, and family room flow seamlessly together, creating an inviting space for both relaxing and entertaining. The upper level features three well-appointed bedrooms, including a spacious primary suite with dual walk-in closets and a private en suite bath. The third bedroom offers added versatility for guests, family, or additional living space, and opens directly to a private upstairs deck--an ideal spot to unwind, enjoy morning coffee, or take in some fresh air. Ideally located just off Falls of Neuse Road and I-540, Raven Ridge Place offers quick access to shopping, dining, and recreation, all while delivering the ease of a low-maintenance lifestyle. Please note: Please note photos and videos are for illustrative purposes only and may not reflect the exact features, finishes, or layout of the home.
Full Property Details
Full Property Details for 10526 Bailey Br Dr #Unit 101
General
- Sold For: $325,000
- HOA FEE: $265/month
- Taxes: $3,000 (2026)
- Status: Closed
- Type: Condo
- Source: 2218
- MLS ID: 10172275
- Added to Site: 132 day(s) ago
Interior
- Number of Rooms: 7
- Interior Features: Bathtub/Shower Combination, Double Vanity, Eat-in Kitchen, High Ceilings, Kitchen Island, Kitchen/Dining Room Combination, Pantry, Smooth Ceilings, Walk-In Closet(s), Walk-In Shower, Water Closet
- Appliances: Dishwasher, Electric Range, Electric Water Heater, Microwave
- Flooring: Carpet, Ceramic Tile, Luxury Vinyl
Rooms
Bathrooms
- Total Bathrooms: 3
- Full Bathrooms: 2
- Half Bathrooms: 1
Bedrooms
- Total Bedrooms: 3
Other Rooms
- Laundry: Electric Dryer Hookup, Upper Level
Exterior
- Exterior Features: Balcony
- Porch/Patio/Deck: Deck
Parking
- Garage: Yes
- Attached garage: Yes
- Garage Spaces: 1
- Total Spaces: 2
- Parking Features: Attached, Concrete, Driveway, Garage, Garage Door Opener, Garage Faces Rear
Location
- County: Wake
- Subdivision: Raven Ridge
- Direction Faces: West
School Information
- Elementary School: Wake - Abbotts Creek Elementary School
- Middle School: Wake - East Millbrook Middle
- High School: Wake - Millbrook High
Community
- Association: Yes
- Assoc. Name: PPM
- Assoc. Fees Include: Insurance, Maintenance Grounds, Maintenance Structure, Sewer, Storm Water Maintenance, Trash, Water
Heating & Cooling
- Air Conditioning: Yes
- Cooling Type: Electric
- Heating Type: Electric, None
- Water Heater: Electric
Utilities
- Sewer: Public Sewer
- Water: Public
Structural Information
- Architectural Style: Transitional
- Structure Type: Site Built
- Builder: Stanley Martin Homes
- Exterior Const.: Brick, Fiber Cement
- Roof: Architectural Shingle
- Common Walls: 2+ Common Walls
- Building Size: 1524
- Square Feet: 1,524
- Living Area: 1,524 Sq. Ft.
- Finished Above Grnd: 1,524 Sq. Ft.
- Year Built: 2026
Lot Features
- Lot Dimensions: See Recorded Plat
Green Features
- Energy Efficient: Thermostat
Financial Considerations
- Association Fee: Yes
- Association Fee: $265
- Assoc Fee Freq.: Monthly
- Tax Amount: $3,000
- Tax Year: 2026
- Terms: Cash, Conventional
Disclosures and Reports
- Special Conditions: Standard
- APN: 17280960139
- Lot Number: 52
Listed by SM North Carolina Brokerage, Jolene Johnson (919) 215-6479
Sold by Pace Realty Group, Inc., Robyn Marshall

Get Pre-Approved Today
Schools
Schools serving 10526 Bailey Br Dr #Unit 101
School District:Wake County Schools
| Name | Grades | Distance |
|---|---|---|
Abbott's Creek Elementary School 9900 Durant Road, Raleigh, NC 27614 | PK-5 | 1.3 mi |
East Millbrook Middle 3801 Spring Forest Road, Raleigh, NC 27616 | 6-8 | 4.2 mi |
Millbrook High 2201 Spring Forest Road, Raleigh, NC 27615 | 9-12 | 3.5 mi |
Disclaimer:
School attendance boundaries provided by ATTOM Data Solutions and are for reference only. Contact the school directly to verify enrollment eligibility.
Price & Sales History for 10526 Bailey Br Dr #Unit 101
Date
Details
Price
Change
Source
8/24/2026
Sold
$325,000
-2.99%
MLS
6/05/2026
Listed
$335,000
—
MLS
Disclaimer: Historical sales information is derived from public records provided by the county offices. Information is not guaranteed and should be independently verified.
10526 Bailey Branch Drive #Unit 101, Raleigh, NC 27614 (MLS# 10172275) is a Condo property that was sold at $325,000 on August 24, 2026. Want to learn more about 10526 Bailey Branch Drive #Unit 101? Do you have questions about finding other Condo real estate for sale in Raleigh? You can browse all Raleigh real estate or contact a Coldwell Banker agent to request more information.