This is a carousel with tiles that activate property listing cards. Use the previous and next buttons to navigate.
1/1
$475,000
This is a carousel with tiles that activate property listing cards. Use the previous and next buttons to navigate.
1/1
Property Description
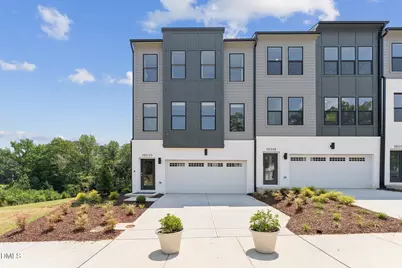
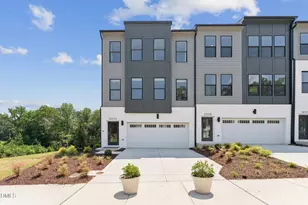
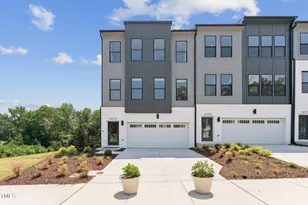
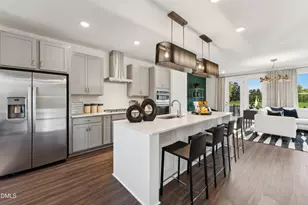
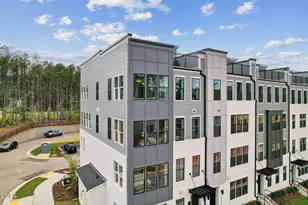
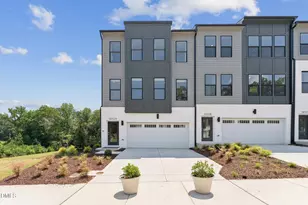
New Townhome Opportunity at Raven Ridge Place by Stanley Martin Homes Experience the perfect blend of style and convenience in this beautifully designed 3-bedroom, 3.5-bath townhome, offering a 2-car garage and three spacious levels thoughtfully crafted for modern living. Step inside to an open-concept main level that seamlessly connects the chef-inspired kitchen to the living spaces. Crisp white cabinetry, an oversized island, and generous counter space make this kitchen ideal for both everyday meals and entertaining. The adjoining family room creates a warm and inviting atmosphere, while the balcony extends your living space outdoors-perfect for morning coffee, alfresco dining, or evening relaxation. The finished recreation room with a full bath offers endless flexibility-ideal for a private guest suite, home office, gym, or media room. Upstairs, the serene primary suite is a true retreat with a spa-like bathroom and two walk-in closets. Two additional bedrooms, a full hall bath, and a conveniently located laundry room provide comfort and functionality for the whole household. Ideally situated just 1 mile from I-540 and minutes from WakeMed North, Falls River Town Center, and Falls Pointe Shopping Center, this location also places you steps from nature with Wilkerson Nature Preserve, the Neuse Trail, and Falls Lake nearby. Enjoy low-maintenance living in one of North Raleigh's most desirable communities. Schedule your private tour today and make this stunning home yours before it's gone! Photos are of a similar home.
Full Property Details
Full Property Details for 10604 Pleasant Br Dr
General
- Sold For: $475,000
- HOA FEE: $190/month
- Taxes: $4,800
- Status: Closed
- Type: Townhouse
- Source: 2218
- MLS ID: 10132012
- Added to Site: 273 day(s) ago
Interior
- Number of Rooms: 6
- Interior Features: Bathtub/Shower Combination, Double Vanity, High Ceilings, Kitchen/Dining Room Combination, Pantry, Quartz Counters, Walk-In Shower, Water Closet
- Appliances: Dishwasher, Electric Water Heater, ENERGY STAR Qualified Appliances, Gas Cooktop, Microwave, Plumbed For Ice Maker, Range Hood, Oven
- Flooring: Carpet, Vinyl, Tile
Rooms
Bathrooms
- Total Bathrooms: 4
- Full Bathrooms: 3
- Half Bathrooms: 1
Bedrooms
- Total Bedrooms: 3
Other Rooms
- Laundry: Laundry Room, Upper Level
Exterior
- Porch/Patio/Deck: Deck
Parking
- Garage: Yes
- Attached garage: Yes
- Garage Spaces: 2
- Parking Features: Garage, Garage Door Opener, Garage Faces Front, On Street
Location
- County: Wake
- Subdivision: Raven Ridge
- Driving Directions: Raven Ridge is a new North Raleigh neighborhood located near 540 on the corner of Falls of the Neuse Rd and Raven Ridge Rd.
- City Limits: Yes
School Information
- Elementary School: Wake - Abbotts Creek Elementary School
- Middle School: Wake - East Millbrook Middle
- High School: Wake - Millbrook High
Community
- Association: Yes
- Assoc. Fees Include: Maintenance Grounds, Maintenance Structure
Heating & Cooling
- Air Conditioning: Yes
- Cooling Type: Central Air, Zoned
- Heating Type: Forced Air, Natural Gas
Utilities
- Sewer: Public Sewer
- Water: Public
Structural Information
- Property Detached: Yes
- Architectural Style: Transitional
- Structure Type: Site Built
- Builder: Stanley Martin Homes
- Exterior Const.: Brick, Fiber Cement, Low VOC Paint/Sealant/Varnish
- Roof: Shingle
- Common Walls: 2+ Common Walls
- Stories/Levels: 3
- Building Size: 2382
- Square Feet: 2,382
- Finished Above Grnd: 2,382 Sq. Ft.
- Year Built: 2025
Lot Features
- Lot Size (Acres): 0.05
- Lot Size (Sq. Ft.): 2,178
- Lot Features: Landscaped
Green Features
- Energy Efficient: Lighting, Thermostat
- Water Conservation: Water-Smart Landscaping
Financial Considerations
- Association Fee: $190
- Assoc Fee Freq.: Monthly
- Tax Amount: $4,800
Disclosures and Reports
- Special Conditions: Standard
- Property ID: 1728098110
- Lot Number: 16
Listed by SM North Carolina Brokerage, Jolene Johnson (919) 215-6479
Sold by DASH Carolina, Jaime Lee McDonald

Get Pre-Approved Today
Schools
Schools serving 10604 Pleasant Br Dr
School District:Wake County Schools
| Name | Grades | Distance |
|---|---|---|
Abbott's Creek Elementary School 9900 Durant Road, Raleigh, NC 27614 | PK-5 | 1.3 mi |
East Millbrook Middle 3801 Spring Forest Road, Raleigh, NC 27616 | 6-8 | 4.3 mi |
Millbrook High 2201 Spring Forest Road, Raleigh, NC 27615 | 9-12 | 3.6 mi |
Disclaimer:
School attendance boundaries provided by ATTOM Data Solutions and are for reference only. Contact the school directly to verify enrollment eligibility.
Price & Sales History for 10604 Pleasant Br Dr
Date
Details
Price
Change
Source
6/18/2026
Sold
$475,000
-2.06%
MLS
2/19/2026
Price Increased
$485,000
4.3%
MLS
2/11/2026
Price Reduced
$465,000
-2.11%
MLS
11/13/2025
Price Reduced
$475,000
-1.04%
MLS
10/11/2025
Listed
$480,000
—
MLS
Disclaimer: Historical sales information is derived from public records provided by the county offices. Information is not guaranteed and should be independently verified.
10604 Pleasant Branch Drive, Raleigh, NC 27614 (MLS# 10132012) is a Townhouse property that was sold at $475,000 on June 18, 2026. Want to learn more about 10604 Pleasant Branch Drive? Do you have questions about finding other Townhouse real estate for sale in Raleigh? You can browse all Raleigh real estate or contact a Coldwell Banker agent to request more information.