This is a carousel with tiles that activate property listing cards. Use the previous and next buttons to navigate.
1/1
$1,025,000
This is a carousel with tiles that activate property listing cards. Use the previous and next buttons to navigate.
1/1
Property Description
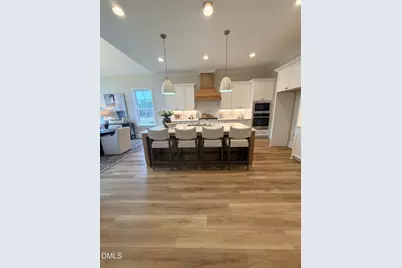
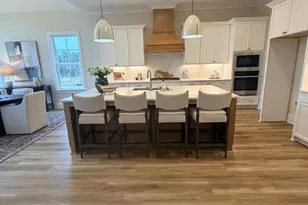
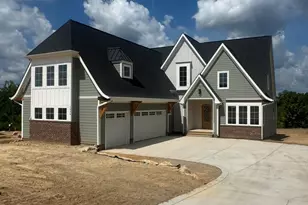
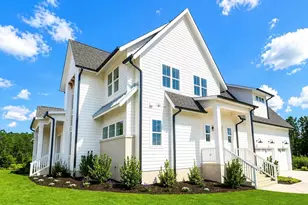
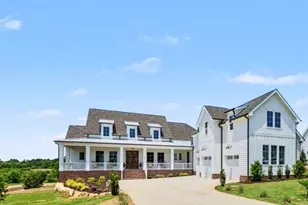
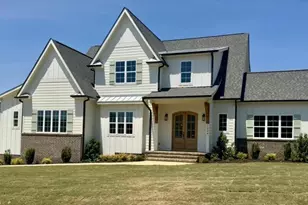
Beautiful New Construction Discover the epitome of modern elegance in this stunning new home, offering over 3800 square feet of luxurious living space. This contemporary masterpiece features four spacious bedrooms and four and a half baths, perfect for families and entertaining. Step inside to find a welcoming main level that includes a sumptuous Owner's Suite. This retreat boasts a spa-like bath with a walk-in shower, a deep soaker tub, and a massive walk-in closet-ideal for organization and style. The gourmet kitchen is a chef's dream, complete with stainless steel appliances, a walk-in pantry, and a gas cooktop, all seamlessly connecting to the inviting family room, which features a cozy fireplace. The dining room, adorned with a vaulted ceiling, is bathed in natural light, creating an inviting atmosphere for meals and gatherings. A dedicated study or office space adds versatility, while a convenient powder room and laundry area round out the main floor. Upstairs, you'll find three additional bedrooms, each with its own en-suite bath, ensuring comfort and privacy for family members or guests. A spacious media room and loft area provide the perfect settings for relaxation and entertainment. Enjoy outdoor entertaining on the beautiful rear screened porch that overlooks the expansive 0.69 acre pool ready lot, offering ample space for activities or quiet moments in nature. The property features an irrigation system in the front yard, enhancing curb appeal. Located just 8 minutes from the new 540 Old Stage exit, commuting is a breeze. Enjoy the vibrant atmosphere of Downtown Raleigh, a quick 25-minute drive away, all while benefiting from no city taxes. Don't miss the opportunity to make this exquisite Kings Landing Model your new home-where modern luxury meets comfort and convenience!
Full Property Details
Full Property Details for 1061 Azalea Gdn Cir
General
- Sold For: $1,025,000
- HOA FEE: $37/month
- HOA FEE FREQ.: Annually
- Taxes: $639
- Status: Closed
- Type: Single Family
- Source: 2218
- MLS ID: 10178773
- Added to Site: 47 day(s) ago
Interior
- Number of Rooms: 1
- Fireplace: Yes
- Number of Fireplaces: 1
- Flooring: Carpet, Ceramic Tile, Vinyl
Rooms
Bathrooms
- Total Bathrooms: 5
- Full Bathrooms: 4
- Half Bathrooms: 1
Bedrooms
- Total Bedrooms: 4
Parking
- Garage: Yes
- Attached garage: Yes
- Garage Spaces: 3
Location
- County: Wake
- Subdivision: Mornington Estates
- Driving Directions: Take 540 to Exit 43 Old Stage Rd. Take Old stage and make a left onto Rock Service Station Road. 1.7 miles make a right into StoneCrest. OR I-40 take Exit 312/Hwy 42 West in Garner. Right on Rock Service Station Road, Left on Azalea Garden Circle into StoneCrest at Mornington Estates. Home is ahead on the Left. Welcome Home!
School Information
- Elementary School: Wake - Vance Elementary
- Middle School: Wake - North Garner Middle
- High School: Wake - Garner High
Community
- Association: Yes
- Assoc. Fees Include: Storm Water Maintenance
Heating & Cooling
- Air Conditioning: Yes
- Cooling Type: Central Air, Dual
- Heating Type: Heat Pump
Utilities
- Sewer: Septic Tank
- Water: Other
Structural Information
- Architectural Style: Transitional
- Structure Type: Site Built
- Builder: Sword Development
- Exterior Const.: Block, Blown-In Insulation, Lap Siding
- Basement: Yes
- Basement Desc.: Crawl Space
- Roof: Shingle
- Stories/Levels: 2
- Building Size: 4300
- Square Feet: 4,300
- Finished Above Grnd: 4,300 Sq. Ft.
- Year Built: 2026
Lot Features
- Lot Size (Acres): 0.69
- Lot Size (Sq. Ft.): 30,056.4
- Zoning: R-30
Financial Considerations
- Association Fee: $447
- Assoc Fee Freq.: Annually
- Tax Amount: $639.6
Disclosures and Reports
- Special Conditions: Standard
- Property ID: 069702869220000 0511894
- Lot Number: 112
Listed by Long & Foster Real Estate INC/Cary, Candice Lynn York (910) 880-2511
Sold by The Key Team, Inc., Taryn Sanchez

Get Pre-Approved Today
Schools
Schools serving 1061 Azalea Gdn Cir
School District:Wake County Schools
| Name | Grades | Distance |
|---|---|---|
Vance Elementary, Raleigh, NC 8808 Old Stage Road, Raleigh, NC 27603 | PK-5 | 3.3 mi |
North Garner Middle 720 Powell Drive, Garner, NC 27529 | 6-8 | 8.2 mi |
Garner High 2101 Spring Drive, Garner, NC 27529 | 9-12 | 7.2 mi |
Disclaimer:
School attendance boundaries provided by ATTOM Data Solutions and are for reference only. Contact the school directly to verify enrollment eligibility.
Price & Sales History for 1061 Azalea Gdn Cir
Date
Details
Price
Change
Source
8/03/2026
Sold
$1,025,000
—
MLS
7/08/2026
Listed
$1,025,000
—
MLS
Disclaimer: Historical sales information is derived from public records provided by the county offices. Information is not guaranteed and should be independently verified.
1061 Azalea Garden Circle, Raleigh, NC 27603 (MLS# 10178773) is a Single Family property that was sold at $1,025,000 on August 03, 2026. Want to learn more about 1061 Azalea Garden Circle? Do you have questions about finding other Single Family real estate for sale in Raleigh? You can browse all Raleigh real estate or contact a Coldwell Banker agent to request more information.