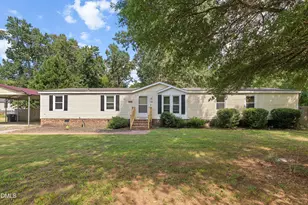
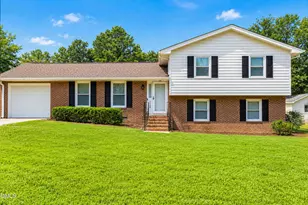
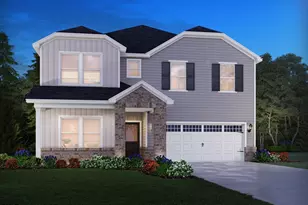
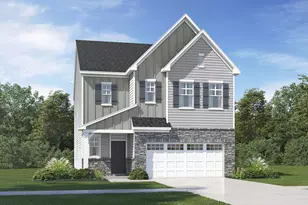
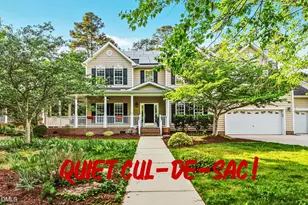
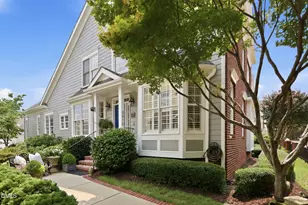
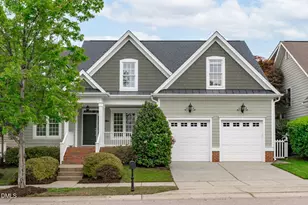
This is a carousel with tiles that activate property listing cards. Use the previous and next buttons to navigate.
1/1
$749,000
This is a carousel with tiles that activate property listing cards. Use the previous and next buttons to navigate.
1/1
Property Description
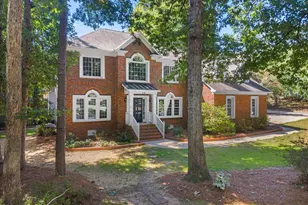
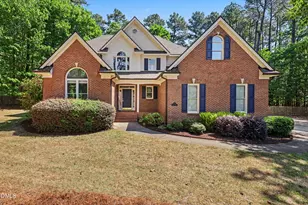
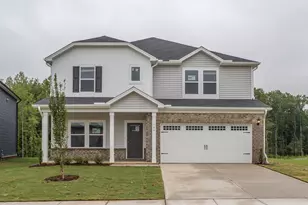
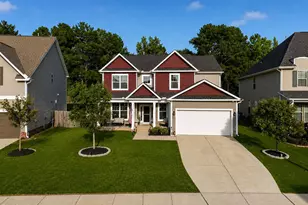
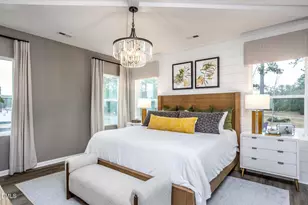
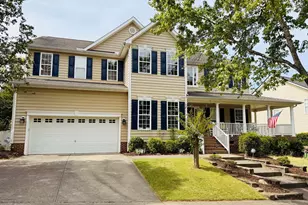
Renovated kitchen. Screened porch. Large loft. Five bedrooms. Move-in ready! Welcome to this spacious 5-bedroom, 3-bathroom home that combines thoughtful upgrades, flexible living space, and an unbeatable neighborhood location. Filled with natural light and designed for both everyday living and entertaining, this home offers the space buyers need with the features they want. At the heart of the home is a beautifully renovated open-concept kitchen featuring an oversized center island, abundant storage, and seamless flow into the main living areas. Upstairs, the generous loft provides endless flexibility as a media room, playroom, home office, fitness area, or second living space. The home offers five spacious bedrooms and three full bathrooms, including a renovated downstairs bath. Unique touches throughout add character, including a hidden bookshelf entrance leading to a spacious closet in one of the secondary bedrooms. Outdoor living is where this home truly stands out. Enjoy morning coffee on the screened porch, entertain on the rear deck, or relax in the private backyard shaded by mature trees. The welcoming front porch provides yet another place to enjoy this sidewalk-lined community. Additional updates include a tankless water heater, and the refrigerator, washer, and dryer convey with an acceptable offer, making this home truly move-in ready. Located in a highly desirable neighborhood, you'll enjoy easy access to multiple parks, the community pool, and the shopping and dining options of Bedford. With its combination of upgrades, character, flexible living spaces, and exceptional outdoor areas, this home offers a lifestyle that's hard to match.
Full Property Details
Full Property Details for 10617 Friendly Neighbor Ln
General
- Sold For: $749,000
- HOA FEE: $88/month
- Taxes: $6,020
- Status: Closed
- Type: Single Family
- Source: 2218
- MLS ID: 10171851
- Added to Site: 54 day(s) ago
Interior
- Number of Rooms: 10
- Interior Features: Ceiling Fan(s), Eat-in Kitchen, High Ceilings, Kitchen Island, Pantry, Quartz Counters, Smooth Ceilings, Tray Ceiling(s), Walk-In Closet(s), Walk-In Shower, Whirlpool Tub
- Fireplace: Yes
- Number of Fireplaces: 1
- Fireplace(s): Family Room, Fireplace Screen, Gas, Gas Log, Prefabricated
- Appliances: Dishwasher, Disposal, Gas Range, Gas Water Heater, Plumbed For Ice Maker, Range Hood, Refrigerator, Self Cleaning Oven, Tankless Water Heater
- Flooring: Carpet, Ceramic Tile, Hardwood
Rooms
Bathrooms
- Total Bathrooms: 3
- Full Bathrooms: 3
Bedrooms
- Total Bedrooms: 5
Other Rooms
- Laundry: Upper Level
Exterior
- Exterior Features: Fenced Yard, Rain Gutters
- Porch/Patio/Deck: Covered, Deck, Screened
Parking
- Garage: Yes
- Attached garage: Yes
- Garage Spaces: 2
- Parking Features: Attached, Concrete, Driveway, Garage, Garage Door Opener
Location
- County: Wake
- Subdivision: Bedford at Falls River
- Driving Directions: Take Falls of Neuse Rd to Dunn Rd. Follow Dunn Rd, Falls River Ave and Bedfordtown Dr to Friendly Neighbor Ln.
- City Limits: Yes
School Information
- Elementary School: Wake - Abbotts Creek Elementary School
- Middle School: Wake - Wakefield Middle
- High School: Wake - Wakefield High
Community
- Association: Yes
- Assoc. Fees Include: Maintenance Grounds
Heating & Cooling
- Air Conditioning: Yes
- Cooling Type: Central Air
- Heating Type: Forced Air
Utilities
- Sewer: Public Sewer
- Water: Public
Structural Information
- Architectural Style: Transitional
- Structure Type: House
- Exterior Const.: Vinyl Siding
- Roof: Shingle
- Windows: Insulated Windows
- Stories/Levels: 2
- Building Size: 3486
- Square Feet: 3,486
- Finished Above Grnd: 3,486 Sq. Ft.
- Year Built: 2004
Lot Features
- Lot Size (Acres): 0.21
- Lot Size (Sq. Ft.): 9,147.6
- Zoning: PD
Financial Considerations
- Association Fee: $88
- Assoc Fee Freq.: Monthly
- Tax Amount: $6,020.71
Disclosures and Reports
- Special Conditions: Standard
- Property ID: 172904923371000 0303426
- Lot Number: 458
Listed by DASH Carolina, Michelle Gomez (919) 325-5319
Sold by Howard Hanna Allen Tate Raleigh Falls of Neuse, Betsey Cobb

Get Pre-Approved Today
Schools
Schools serving 10617 Friendly Neighbor Ln
School District:Wake County Schools
| Name | Grades | Distance |
|---|---|---|
Abbott's Creek Elementary School 9900 Durant Road, Raleigh, NC 27614 | PK-5 | 1.8 mi |
Wakefield Middle 2300 Wakefield Pines Drive, Raleigh, NC 27614 | 6-8 | 1.4 mi |
Wakefield High 2200 Wakefield Pines Drive, Raleigh, NC 27614 | 9-12 | 3.7 mi |
Disclaimer:
School attendance boundaries provided by ATTOM Data Solutions and are for reference only. Contact the school directly to verify enrollment eligibility.
Price & Sales History for 10617 Friendly Neighbor Ln
Date
Details
Price
Change
Source
7/14/2026
Sold
$749,000
—
MLS
6/04/2026
Listed
$749,000
—
MLS
Disclaimer: Historical sales information is derived from public records provided by the county offices. Information is not guaranteed and should be independently verified.
10617 Friendly Neighbor Lane, Raleigh, NC 27614 (MLS# 10171851) is a Single Family property that was sold at $749,000 on July 14, 2026. Want to learn more about 10617 Friendly Neighbor Lane? Do you have questions about finding other Single Family real estate for sale in Raleigh? You can browse all Raleigh real estate or contact a Coldwell Banker agent to request more information.