This is a carousel with tiles that activate property listing cards. Use the previous and next buttons to navigate.
1/1
$450,100
This is a carousel with tiles that activate property listing cards. Use the previous and next buttons to navigate.
1/1
Property Description
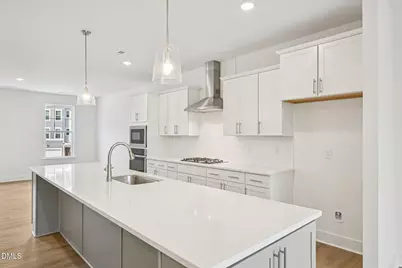
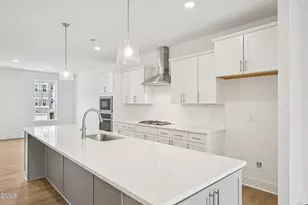
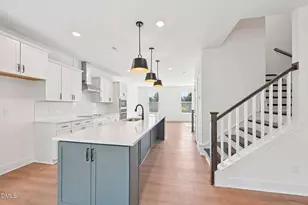
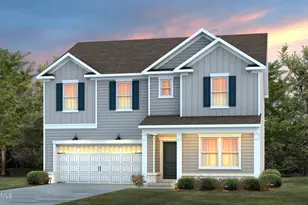
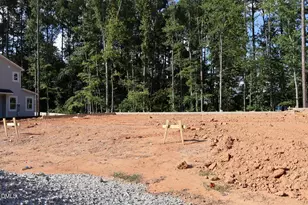
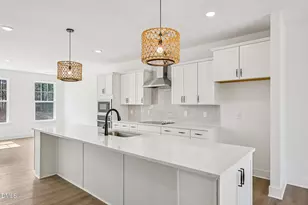
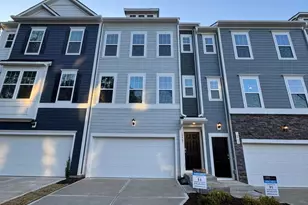
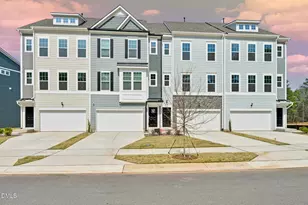
MOVE-IN READY! Experience luxury living and everyday convenience in the stunning Harlow II floor plan at Bayberry. Situated on a quiet cul-de-sac homesite with a wooded backyard, this home offers privacy, natural beauty, and modern design just minutes from everything the Triangle has to offer. This spacious 3 bedroom, 3.5 bath, 2,380 sq. ft. townhome features an open-concept layout filled with natural light. The gourmet kitchen is the centerpiece of the home, showcasing an expansive 12' island, quartz countertops, tile backsplash, stainless steel GE appliances, and a large pantry, along with stylish two-tone cabinetry featuring a gray island and white perimeter cabinets. The kitchen flows seamlessly into the dining area and bright family room, creating an ideal space for entertaining. Upstairs, the luxurious primary suite includes a private sitting area, oversized walk-in closet, and spa-inspired bath with a full tile shower and built-in bench. The home also features a spacious recreation room with a full bath, perfect for a guest suite, home gym, office, or flex space. Enjoy exceptional indoor-outdoor living with a private first-floor patio and yard for grilling, plus a covered lanai with a dramatic 3-panel sliding glass door that brings the outdoors in. Residents of Bayberry enjoy community amenities including a dog park and a walking trail to the elementary school, all conveniently located minutes from I-540, RDU Airport, Umstead Park, RTP, and premier shopping, dining, and entertainment.
Full Property Details
Full Property Details for 10904 Bayflower Wy
General
- Sold For: $450,100
- HOA FEE: $142/month
- Taxes: $4,196
- Status: Closed
- Type: Townhouse
- Source: 2218
- MLS ID: 10148206
- Added to Site: 143 day(s) ago
Interior
- Number of Rooms: 7
- Interior Features: Bathtub/Shower Combination, Double Vanity, Entrance Foyer, Kitchen Island, Open Floorplan, Pantry, Quartz Counters, Recessed Lighting, Smooth Ceilings, Walk-In Closet(s), Walk-In Shower, Water Closet
- Appliances: Cooktop, Dishwasher, Disposal, Double Oven, Exhaust Fan, Gas Cooktop, Microwave, Range Hood, Oven, Water Heater
- Flooring: Carpet, Vinyl, Tile
Rooms
Bathrooms
- Total Bathrooms: 4
- Full Bathrooms: 3
- Half Bathrooms: 1
Bedrooms
- Total Bedrooms: 3
Additional Information
- Shared Amenities: Dog Park, Landscaping, Maintenance Grounds, Trail(s)
- Spa Description: None
Exterior
- Exterior Features: Balcony, Rain Gutters
- Porch/Patio/Deck: Rear Porch
Parking
- Garage: Yes
- Attached garage: Yes
- Garage Spaces: 2
- Parking Features: Driveway, Garage, Garage Door Opener, Garage Faces Front
Location
- County: Wake
- Subdivision: Bayberry
- Driving Directions: 540 to Exit 7, Leesville Road. Left onto Dunzo Drive. Model is on Right.
- City Limits: Yes
School Information
- Elementary School: Wake - Sycamore Creek Elementary
- Middle School: Wake - Pine Hollow Middle School
- High School: Wake - Leesville Road High
Community
- Association: Yes
- Assoc. Fees Include: Maintenance Grounds
Heating & Cooling
- Air Conditioning: Yes
- Cooling Type: Zoned
- Heating Type: Forced Air
Utilities
- Sewer: Public Sewer
- Water: Public
Structural Information
- Architectural Style: Traditional
- Structure Type: Townhouse
- Exterior Const.: Fiber Cement, HardiPlank Type, Stone
- Roof: Shingle
- Stories/Levels: 3
- Building Size: 2380
- Square Feet: 2,380
- Finished Above Grnd: 2,380 Sq. Ft.
- Year Built: 2025
Lot Features
- Lot Size (Acres): 0.05
- Lot Size (Sq. Ft.): 2,178
- Lot Features: Hardwood Trees, Landscaped, Wooded
Financial Considerations
- Association Fee: $142
- Assoc Fee Freq.: Monthly
- Tax Amount: $4,196
Disclosures and Reports
- Special Conditions: Standard
- Property ID: 80
- Lot Number: 80
Listed by DRB Group North Carolina LLC, Angelica Marielynn Galavis (919) 433-6857
Sold by DASH Carolina, Sherri Richter

Get Pre-Approved Today
Schools
Schools serving 10904 Bayflower Wy
School District:Wake County Schools
| Name | Grades | Distance |
|---|---|---|
Sycamore Creek Elementary 10921 Leesville Road, Raleigh, NC 27613 | PK-5 | 0.2 mi |
Pine Hollow Middle 5365 Bartram Place, Raleigh, NC 27617 | 6-8 | 0.6 mi |
Leesville Road High 8410 Pride Way, Raleigh, NC 27613 | 9-12 | 1.9 mi |
Disclaimer:
School attendance boundaries provided by ATTOM Data Solutions and are for reference only. Contact the school directly to verify enrollment eligibility.
Price & Sales History for 10904 Bayflower Wy
Date
Details
Price
Change
Source
6/26/2026
Sold
$450,100
0.02%
MLS
5/03/2026
Price Reduced
$450,000
-8.13%
MLS
3/01/2026
Price Increased
$489,820
1.55%
MLS
2/23/2026
Listed
$482,320
—
MLS
Disclaimer: Historical sales information is derived from public records provided by the county offices. Information is not guaranteed and should be independently verified.
10904 Bayflower Way, Raleigh, NC 27617 (MLS# 10148206) is a Townhouse property that was sold at $450,100 on June 26, 2026. Want to learn more about 10904 Bayflower Way? Do you have questions about finding other Townhouse real estate for sale in Raleigh? You can browse all Raleigh real estate or contact a Coldwell Banker agent to request more information.