This is a carousel with tiles that activate property listing cards. Use the previous and next buttons to navigate.
1/1
$790,000
This is a carousel with tiles that activate property listing cards. Use the previous and next buttons to navigate.
1/1
Property Description
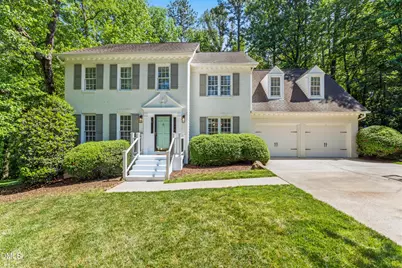
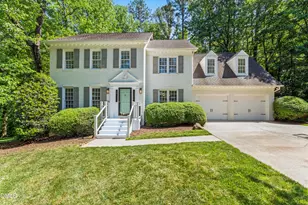
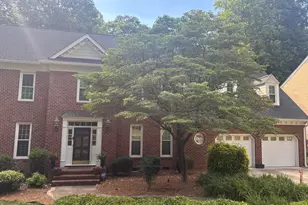
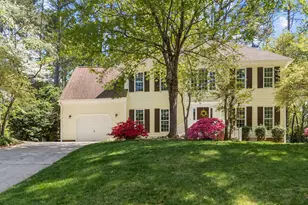
Beautiful North Raleigh home tucked away on a quiet cul-de-sac in Crosswinds on a rare 1-acre wooded lot. ----HUGE PRICE REDUCTION+ NEW CARPETS---- This move-in ready home offers 4 bedrooms, 2.5 baths, + Bonus, Formal Living and Dining Room, spacious Custom Built Screened Porch an oversized 2-Car Garage and a 3rd Floor Walk-up Attic for potential expansion, along with a fenced backyard and private wooded views you will not want to miss out! The owners' suite features a cedar-floor walk-in closet and a renovated bath with soaking tub and walk-in shower. The upstairs hallway has wainscoting and a beautifully updated secondary bathroom serves the additional 3 bedrooms. The bonus room has access from the hallway and a second staircase. The home also features a wood-burning fireplace, and a third-floor walk-up attic providing excellent storage or potential future expansion. You will be sure to enjoy the all the updates including designer Light Fixtures, Custom Built-Ins in the Formal Living Room which could be an office space, and the large Custom-Built Screened Porch with herringbone placed tile floors with an attached deck made of Timbertek. All of this and just minutes' drive (or even walking/biking) distance from Grocery, Dining, Target, Trader Joes, Harris Teeter, Whole Foods , the list goes on! The location is PRIME. You also have the option to join Greystone Swim and Raquet Club and Seven Oaks Swim Club. You will not realize the convenience until you actually live in the neighborhood! Don't miss this opportunity.
Full Property Details
Full Property Details for 1101 Winterwind Pl
General
- Sold For: $790,000
- Taxes: $6,017
- Status: Closed
- Type: Single Family
- Source: 2218
- MLS ID: 10170738
- Added to Site: 47 day(s) ago
Interior
- Number of Rooms: 9
- Interior Features: Bathtub/Shower Combination, Built-in Features, Ceiling Fan(s), Chandelier, Crown Molding, Double Vanity, Eat-in Kitchen, Entrance Foyer, Granite Counters, Kitchen Island, Room Over Garage, Separate Shower, Soaking Tub, Walk-In Closet(s), Walk-In Shower
- Fireplace: Yes
- Number of Fireplaces: 1
- Fireplace(s): Family Room, Wood Burning
- Appliances: Dishwasher, Dryer, Gas Cooktop, Microwave, Plumbed For Ice Maker, Washer
- Flooring: Carpet, Hardwood, Vinyl, Tile
Rooms
Bathrooms
- Total Bathrooms: 3
- Full Bathrooms: 2
- Half Bathrooms: 1
Bedrooms
- Total Bedrooms: 4
Other Rooms
- Laundry: Electric Dryer Hookup, In Hall, Upper Level
Exterior
- Exterior Features: Fenced Yard, Rain Gutters
- Porch/Patio/Deck: Deck, Screened, See Remarks
Parking
- Garage: Yes
- Attached garage: Yes
- Garage Spaces: 2
- Parking Features: Garage, Garage Door Opener, Garage Faces Front
Location
- County: Wake
- Subdivision: Crosswinds
- Driving Directions: North on Leadmine Road. Left on Sawmill Road. Right on Harbor Drive. Right on Winterwind. OR 540 to Creedmoor Road. Left on Bridgeport Drive. Right on Harbor Drive. Left on Winterwind Place.
- City Limits: Yes
School Information
- Elementary School: Wake - Lead Mine Elementary
- Middle School: Wake - West Millbrook Middle
- High School: Wake - Sanderson High
Heating & Cooling
- Air Conditioning: Yes
- Cooling Type: Central Air, Heat Pump, Zoned
- Heating Type: Forced Air, Natural Gas, Zoned
Utilities
- Sewer: Public Sewer
- Water: Public
- Utility Description: Cable Available
Structural Information
- Architectural Style: Traditional
- Structure Type: House, Site Built
- Exterior Const.: Brick, Fiber Cement, Masonite
- Roof: Shingle
- Stories/Levels: 2
- Building Size: 2766
- Square Feet: 2,766
- Finished Above Grnd: 2,766 Sq. Ft.
- Year Built: 1989
Lot Features
- Lot Size (Acres): 1
- Lot Size (Sq. Ft.): 43,560
- Lot Dimensions: 301 x 42 x 211 x 113 x 43 x 82 x 42 x 32 x 87
- Fence: Yes
- Lot Features: Cul-De-Sac, Front Yard, Hardwood Trees
- Zoning: R-4
- Fencing (Description): Back Yard, Fenced, Full, Wrought Iron
Financial Considerations
- Tax Amount: $6,017.47
Disclosures and Reports
- Special Conditions: Standard
- Property ID: 079820808037000 0162770
- Lot Number: 89
Listed by Dwell Raleigh Real Estate, Kristina Nieshalla (919) 696-9622
Sold by Choice Residential Real Estate, Sara Cobb

Get Pre-Approved Today
Schools
Schools serving 1101 Winterwind Pl
School District:Wake County Schools
| Name | Grades | Distance |
|---|---|---|
Lead Mine Elementary 8301 Old Lead Mine Road, Raleigh, NC 27615 | PK-5 | 0.5 mi |
Carroll Middle 4520 Six Forks Road, Raleigh, NC 27609 | 6-8 | 3.7 mi |
Sanderson High 5500 Dixon Drive, Raleigh, NC 27609 | 9-12 | 2.5 mi |
Disclaimer:
School attendance boundaries provided by ATTOM Data Solutions and are for reference only. Contact the school directly to verify enrollment eligibility.
Price & Sales History for 1101 Winterwind Pl
Date
Details
Price
Change
Source
6/26/2026
Sold
$790,000
-1.13%
MLS
5/30/2026
Listed
$799,000
—
MLS
Disclaimer: Historical sales information is derived from public records provided by the county offices. Information is not guaranteed and should be independently verified.
1101 Winterwind Place, Raleigh, NC 27615 (MLS# 10170738) is a Single Family property that was sold at $790,000 on June 26, 2026. Want to learn more about 1101 Winterwind Place? Do you have questions about finding other Single Family real estate for sale in Raleigh? You can browse all Raleigh real estate or contact a Coldwell Banker agent to request more information.