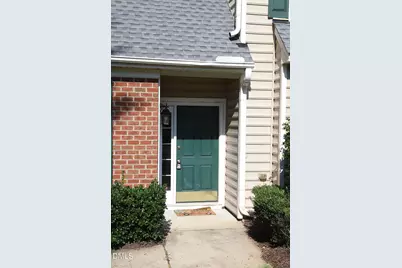
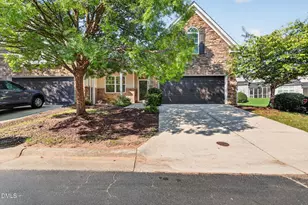
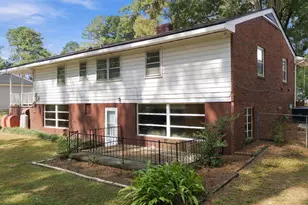
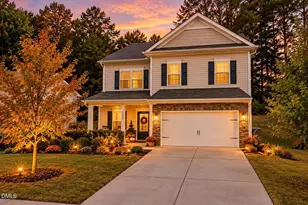
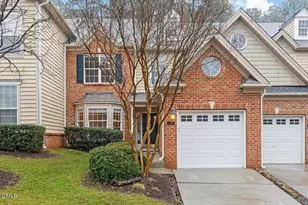
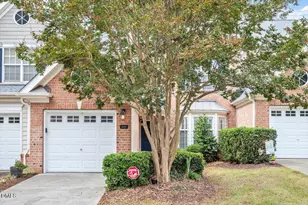
Full Property Details for 11230 Maplecroft Ct
General
- Price: $474,900
- Taxes: $3,829 (2026)
- Status: Active
- Type: Townhouse
- Source: 2218
- MLS ID: 10187340
- Updated: 10/1/2026
- Added to Site: 50 day(s) ago
Interior
- Number of Rooms: 6
- Interior Features: Bathtub Only, Bathtub/Shower Combination, Ceiling Fan(s), Dining L, Double Vanity, Eat-in Kitchen, Entrance Foyer, High Ceilings, Recessed Lighting, Separate Shower, Smooth Ceilings, Walk-In Closet(s), Water Closet
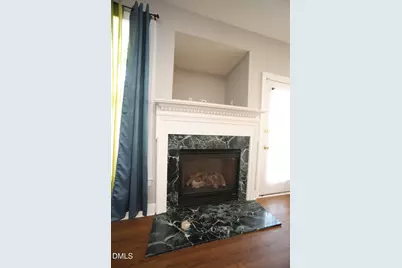
- Fireplace: Yes
- Number of Fireplaces: 1
- Fireplace(s): Factory Built
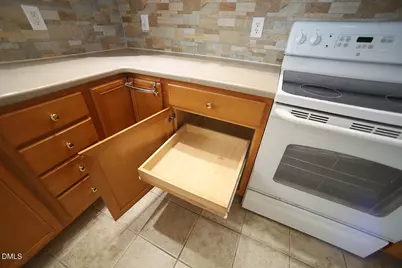
- Appliances: Disposal, Dryer, Free-Standing Electric Range, Microwave, Range, Refrigerator
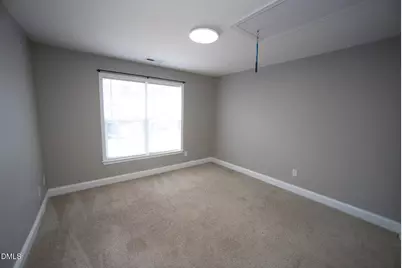
- Flooring: Carpet, Luxury Vinyl, Wood
Rooms
- Total Bathrooms: 3
- Full Bathrooms: 2
- Half Bathrooms: 1
Exterior
- Exterior Features: Rain Gutters
- Porch/Patio/Deck: Patio
Parking
- Garage: Yes
- Attached garage: Yes
- Garage Spaces: 2
- Total Spaces: 4
Location
- County: Wake
- Subdivision: Brier Creek Country Club
School Information
- Elementary School: Wake - Brier Creek Elementary
- Middle School: Wake - Leesville Road Middle
- High School: Wake - Leesville Road High
Heating & Cooling
- Air Conditioning: Yes
- Cooling Type: Ceiling Fan(s), Electric, Exhaust Fan, Gas, Gas Pack, Zoned
- Heating Type: Ceiling, Central, Electric, Fireplace(s), Forced Air, Gas Pack, Hot Water, Natural Gas
Utilities
- Sewer: Public Sewer
- Water: Public
- Cable Available: Yes
- Utility Description: Cable Available, Electricity Connected, Natural Gas Available, Natural Gas Connected, Phone Available, Sewer Connected, Water Available
Structural Information
- Architectural Style: Transitional
- Structure Type: Townhouse
- Exterior Const.: Batts Insulation, Blown-In Insulation, Concrete, Lap Siding, Vinyl Siding
- Roof: Fiberglass
- Windows: Double Pane Windows, Insulated Windows
- Stories/Levels: 1
- Building Size: 2107
- Square Feet: 2,107
- Living Area: 2,107 Sq. Ft.
- Finished Above Grnd: 2,107 Sq. Ft.
- Year Built: 2005
- Property Condition: Updated/Remodeled
Lot Features
- Lot Size (Acres): 0.09
- Lot Size (Sq. Ft.): 3,920
- Street/Road Desc.: Asphalt
- Zoning: R-10
Financial Considerations
- Tax Amount: $3,829.66
- Tax Year: 2026
- Terms: Conventional
Disclosures and Reports
- Special Conditions: Standard
- APN: 075802785889000 0337251
- Lot Number: 572
Listed by Habitech Builders and Realty,, Mehdi Dehghan