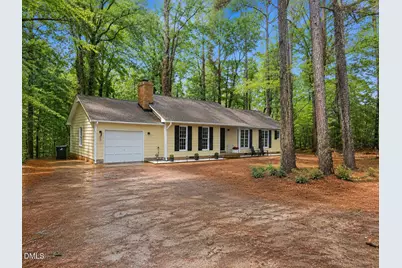
Full Property Details for 11413 Norwood Rd
General
- Sold For: $440,000
- Taxes: $2,559 (2026)
- Status: Closed
- Type: Single Family
- Source: 2218
- MLS ID: 10175561
- Added to Site: 118 day(s) ago
Interior
- Number of Rooms: 6
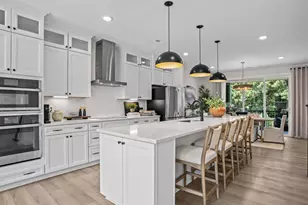
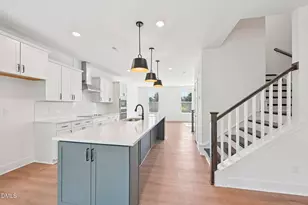
- Interior Features: Ceiling Fan(s), Chandelier, Crown Molding, Double Vanity, Entrance Foyer, Laminate Counters, Open Floorplan, Recessed Lighting, Smooth Ceilings, Walk-In Closet(s)
- Fireplace: Yes
- Number of Fireplaces: 1
- Fireplace(s): Family Room, Gas Log, Raised Hearth
- Appliances: Built-In Electric Range, Built-In Range, Dishwasher, Down Draft, Electric Range, Free-Standing Refrigerator, Gas Water Heater, Ice Maker, Microwave, Range, Refrigerator
- Flooring: Luxury Vinyl, Tile, Wood
Rooms
- Total Bathrooms: 2
- Full Bathrooms: 2
- Laundry: Gas Dryer Hookup, In Hall, Main Level, Washer Hookup
Exterior
- Exterior Features: Private Yard, Rain Gutters
- Porch/Patio/Deck: Covered, Deck, Front Porch, Porch
Parking
- Garage: Yes
- Attached garage: Yes
- Garage Spaces: 1
- Parking Features: Attached, Driveway, Garage, Garage Door Opener, Garage Faces Front, Unpaved
Location
- County: Wake
- Subdivision: Not in a Subdivision
School Information
- Elementary School: Wake - Barton Pond Elementary
- Middle School: Wake - West Millbrook Middle
- High School: Wake - Leesville Road High
Heating & Cooling
- Central air: Yes
- Air Conditioning: Yes
- Cooling Type: Ceiling Fan(s), Central Air, Heat Pump
- Heating Type: Heat Pump, Natural Gas
- Water Heater: Gas
Utilities
- Sewer: Septic Tank
- Water: Private
- Utility Description: Electricity Connected, Natural Gas Connected, Septic Connected
Structural Information
- Architectural Style: Ranch
- Structure Type: House, Site Built
- Exterior Const.: Fiber Cement
- Roof: Shingle
- Common Walls: No Common Walls
- Windows: Storm Window(s)
- Stories/Levels: 1
- Building Size: 1602
- Square Feet: 1,602
- Living Area: 1,602 Sq. Ft.
- Finished Above Grnd: 1,602 Sq. Ft.
- Year Built: 1981
- Property Condition: Updated/Remodeled
Lot Features
- Property View: Pond, Trees/Woods, Water
- Lot Size (Acres): 1.08
- Lot Size (Sq. Ft.): 47,045
- Street/Road Desc.: Paved
- Lot Features: Back Yard, Front Yard, Gentle Sloping, Hardwood Trees, Many Trees, Pond on Lot, Sloped, Waterfront, Wooded
- Zoning: R-40W
Water Features
Financial Considerations
- Tax Amount: $2,559.57
- Tax Year: 2026
- Terms: Cash, Conventional
Disclosures and Reports
- Special Conditions: Standard
- APN: 078903015694000 0117069
- Lot Number: 4
Listed by Pine State Signature Homes, LLC, Amy Rogers (919) 413-4957
Sold by Linda Craft Team, REALTORS, Linda Craft