This is a carousel with tiles that activate property listing cards. Use the previous and next buttons to navigate.
1/1
$600,000
This is a carousel with tiles that activate property listing cards. Use the previous and next buttons to navigate.
1/1
Property Description
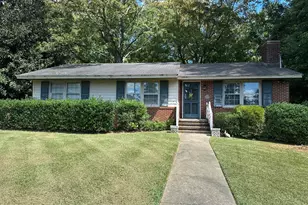
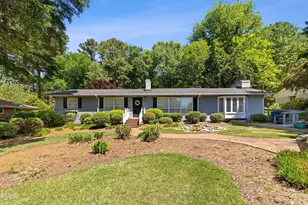
A truly rare offering in the heart of Drewry Hills, one of Raleigh's most established and prestigious neighborhoods. This expansive 0.55-acre homesite features a wide, well-balanced footprint framed by mature trees and neighboring estate-style residences, creating an ideal backdrop for a thoughtfully designed custom home. Whether your vision leans modern, transitional, or classically timeless, the property offers the flexibility and scale to bring it to life. Enjoy the best of both privacy and proximity, just minutes from North Hills, Midtown, and Downtown Raleigh. Existing home conveys as-is.
Full Property Details
Full Property Details for 117 Kipling Pl
General
- Sold For: $600,000
- Taxes: $5,706
- Status: Closed
- Type: Single Family
- Source: 2218
- MLS ID: 10156528
- Added to Site: 101 day(s) ago
Interior
- Number of Rooms: 1
- Interior Features: Bathtub/Shower Combination, Built-in Features, Ceiling Fan(s), Crown Molding, Master Downstairs, Smooth Ceilings
- Fireplace: Yes
- Number of Fireplaces: 1
- Appliances: Electric Range, Refrigerator
- Flooring: Carpet, Linoleum
Rooms
Bathrooms
- Total Bathrooms: 2
- Full Bathrooms: 1
- Half Bathrooms: 1
Bedrooms
- Total Bedrooms: 3
Exterior
- Porch/Patio/Deck: Deck
Location
- County: Wake
- Subdivision: Drewry Hills
- Driving Directions: From E Six Forks Road, turn left onto Anderson Drive. Turn right onto E Drewry Lane. Turn right onto Kipling Place. 117 Kipling is at the end of the cul-de-sac. Welcome!
- City Limits: Yes
School Information
- Elementary School: Wake - Root Elementary
- Middle School: Wake - Oberlin Middle
- High School: Wake - Needham Broughton High
Heating & Cooling
- Air Conditioning: Yes
- Cooling Type: Central Air
- Heating Type: Central
Utilities
- Sewer: Public Sewer
- Water: Public
- Utility Description: Electricity Connected, Sewer Connected, Water Connected
Structural Information
- Architectural Style: Ranch, Traditional
- Structure Type: Site Built
- Exterior Const.: Brick
- Basement: Yes
- Basement Desc.: Crawl Space
- Roof: Shingle
- Windows: Blinds
- Stories/Levels: 1
- Building Size: 1206
- Square Feet: 1,206
- Sq. Ft. Source: Public Records
- Finished Above Grnd: 1,206 Sq. Ft.
- Year Built: 1956
Lot Features
- Lot Size (Acres): 0.55
- Lot Size (Sq. Ft.): 23,958
- Lot Features: Back Yard, Cul-De-Sac, Front Yard, Landscaped
- Zoning: R-4
Financial Considerations
- Tax Amount: $5,706.72
Disclosures and Reports
- Special Conditions: Standard
- Property ID: 170512857015000 0073600
- Lot Number: 3A
Listed by Christina Valkanoff Realty Group, Christina Valkanoff (919) 345-4538
Sold by Revolution Realty LLC, Ryan Johnson

Get Pre-Approved Today
Schools
Schools serving 117 Kipling Pl
School District:Wake County Schools
| Name | Grades | Distance |
|---|---|---|
Root Elementary School 3202 Northampton Street, Raleigh, NC 27609 | PK-5 | 1 mi |
Oberlin Middle School 2816 Oberlin Road, Raleigh, NC 27608 | 6-8 | 1.5 mi |
Needham Broughton High 723 Saint Marys Street, Raleigh, NC 27605 | 9-12 | 2.6 mi |
Disclaimer:
School attendance boundaries provided by ATTOM Data Solutions and are for reference only. Contact the school directly to verify enrollment eligibility.
Price & Sales History for 117 Kipling Pl
Date
Details
Price
Change
Source
6/22/2026
Sold
$600,000
-11.11%
MLS
3/31/2026
Listed
$675,000
—
MLS
Disclaimer: Historical sales information is derived from public records provided by the county offices. Information is not guaranteed and should be independently verified.
117 Kipling Place, Raleigh, NC 27609 (MLS# 10156528) is a Single Family property that was sold at $600,000 on June 22, 2026. Want to learn more about 117 Kipling Place? Do you have questions about finding other Single Family real estate for sale in Raleigh? You can browse all Raleigh real estate or contact a Coldwell Banker agent to request more information.