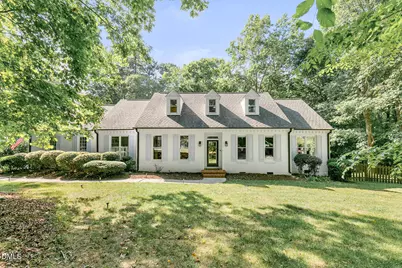
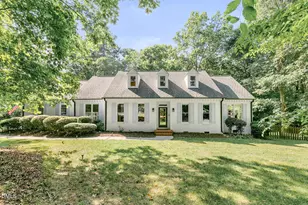
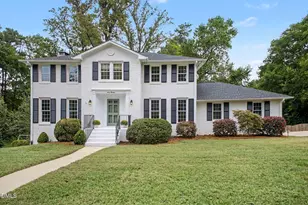
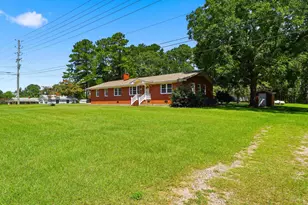
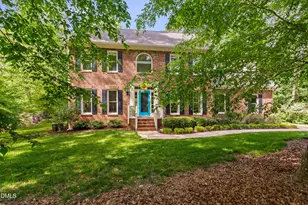
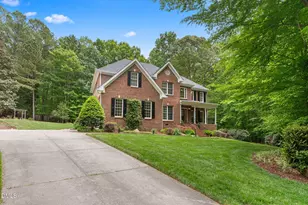
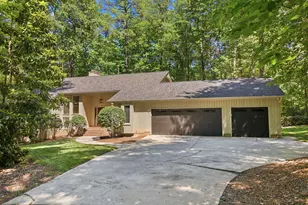
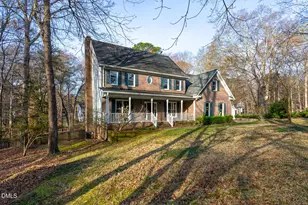
Full Property Details for 11701 Pacesferry Dr
General
- Sold For: $955,000
- HOA FEE: $53/month
- HOA FEE FREQ.: Semi-Annually
- Taxes: $4,786 (2026)
- Status: Closed
- Type: Single Family
- Source: 2218
- MLS ID: 10175071
- Added to Site: 118 day(s) ago
Interior
- Number of Rooms: 14
- Interior Features: Bookcases, Breakfast Bar, Built-in Features, Butler's Pantry, Cathedral Ceiling(s), Ceiling Fan(s), Chandelier, Crown Molding, Double Vanity, Entrance Foyer, Kitchen Island, Open Floorplan, Pantry, Primary Downstairs, Quartz Counters, Recessed Lighting, Separate Shower, Smooth Ceilings, Soaking Tub, Stone Counters, Walk-In Closet(s)
- Fireplace: Yes
- Number of Fireplaces: 1
- Fireplace(s): Family Room, Fire Pit, Wood Burning
- Appliances: Dishwasher, Electric Range, Microwave, Range, Range Hood, Refrigerator, Stainless Steel Appliance(s), Wine Cooler, Wine Refrigerator
- Flooring: Carpet, Tile, Vinyl
Rooms
- Total Bathrooms: 3
- Full Bathrooms: 2
- Half Bathrooms: 1
- Laundry: Laundry Room, Main Level
Additional Information
- Shared Amenities: Playground, Pool, Tennis Court(s)
Exterior
- Exterior Features: Fenced Yard, Fire Pit, Private Yard, Rain Gutters
- Porch/Patio/Deck: Deck, Enclosed, Patio
Parking
- Garage: Yes
- Attached garage: Yes
- Garage Spaces: 2
- Parking Features: Attached, Driveway, Garage, Garage Door Opener, Garage Faces Side
Location
- County: Wake
- Subdivision: Banbury Woods
School Information
- Elementary School: Wake - Brassfield Road Elementary
- Middle School: Wake - West Millbrook Middle
- High School: Wake - Millbrook High
Community
- Association: Yes
- Assoc. Name: Banbury HOA
Heating & Cooling
- Central air: Yes
- Air Conditioning: Yes
- Cooling Type: Ceiling Fan(s), Central Air, Electric, Heat Pump
- Heating Type: Central, Electric, Heat Pump, None
Utilities
- Sewer: Septic Tank
- Water: Community Water
Structural Information
- Architectural Style: Cape Cod
- Structure Type: Site Built
- Exterior Const.: Brick, Brick Veneer, Fiber Cement
- Roof: Shingle
- Common Walls: No Common Walls
- Windows: Skylight(s)
- Stories/Levels: 1
- Building Size: 3717
- Square Feet: 3,717
- Living Area: 3,717 Sq. Ft.
- Finished Above Grnd: 3,717 Sq. Ft.
- Year Built: 1989
- Property Condition: Updated/Remodeled
Lot Features
- Property View: Trees/Woods
- Lot Size (Acres): 0.92
- Lot Size (Sq. Ft.): 40,075
- Fence: Yes
- Lot Features: Back Yard, Corner Lot, Front Yard, Hardwood Trees
- Zoning: R-80W
- Fencing (Description): Back Yard, Fenced, Gate
Financial Considerations
- Association Fee: Yes
- Association Fee: $320
- Assoc Fee Freq.: Semi-Annually
- Tax Amount: $4,786.91
- Tax Year: 2026
- Terms: Cash, Conventional, FHA, VA Loan
Disclosures and Reports
- Special Conditions: Standard
- APN: 171901384328000 0160147
- Lot Number: 53
Listed by Relevate Real Estate Inc., Kathryn Pegg Nussman (919) 818-1634 and Relevate Real Estate Inc., Andrea Stoddard (919) 761-3290
Sold by EXP Realty LLC, Melissa Enders