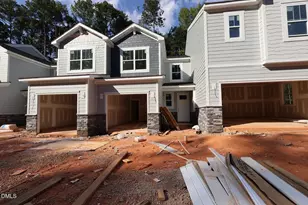
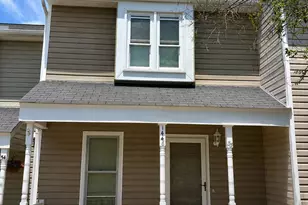
This is a carousel with tiles that activate property listing cards. Use the previous and next buttons to navigate.
1/1
$1,403
This is a carousel with tiles that activate property listing cards. Use the previous and next buttons to navigate.
1/1
Property Description
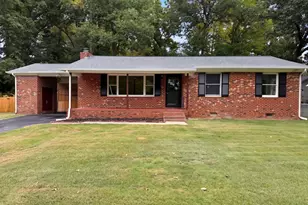
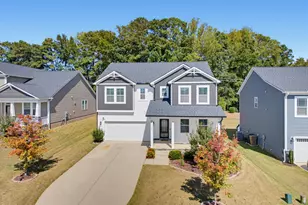
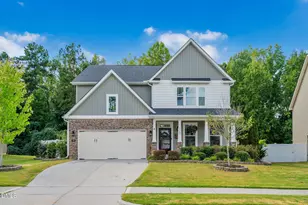
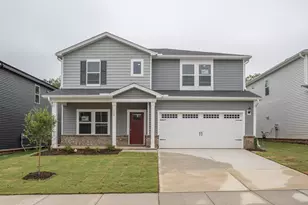
Beautiful townhome with updates! New carpet and paint throughout. SS appliances in kitchen. LVP on main floor and all bathrooms. Convenient to major roadways, restaurants, etc. Top floor is a private suite with large bedroom, walk-in-closet, and bath. This unit does not face the parking lot, it has peaceful views of trees. Community POOL available! More photos coming soon!
Full Property Details
Full Property Details for 11721 Coppergate Dr #Unit 107
General
- Rent: $1,403
- Status: Closed
- Type: Townhouse
- Source: 2218
- MLS ID: 10165174
- Added to Site: 153 day(s) ago
Rental Information
- Lease/Rent Term: 12 Months
- Rent Includes: Water
- Date Available: 5/7/2026
Interior
- Number of Rooms: 1
- Interior Features: Bathtub/Shower Combination, Ceiling Fan(s), Soaking Tub
- Appliances: Dishwasher, Free-Standing Gas Oven, Free-Standing Range, Microwave, Range Hood, Refrigerator, Stainless Steel Appliance(s), Vented Exhaust Fan
- Flooring: Carpet, Luxury Vinyl
Rooms
Bathrooms
- Total Bathrooms: 3
- Full Bathrooms: 2
- Half Bathrooms: 1
Bedrooms
- Total Bedrooms: 3
Other Rooms
- Laundry: Electric Dryer Hookup, Washer Hookup
Additional Information
- Shared Pool: Yes
- Pool: Yes
- Pool Description: Community
Exterior
- Porch/Patio/Deck: Front Porch
Parking
- Total Spaces: 5
- Parking Features: Assigned
Location
- County: Wake
- Subdivision: Kingston at Wakefield Plantation
School Information
- Elementary School: Wake - Forest Pines Drive Elementary
- Middle School: Wake - Wake Forest Middle School
- High School: Wake - Wakefield High
Community
- Pets Allowed: Yes
- Pet Restrictions: Yes
Heating & Cooling
- Central air: Yes
- Air Conditioning: Yes
- Cooling Type: Central Air
- Heating Type: Forced Air
Utilities
- Sewer: Public Sewer
- Water: Public
Structural Information
- Stories/Levels: 3
- Building Size: 1696
- Square Feet: 1,696
- Living Area: 1,696 Sq. Ft.
- Finished Above Grnd: 1,696 Sq. Ft.
- Year Built: 2007
Lot Features
- Property View: Trees/Woods
- Lot Size (Acres): 0.02
- Lot Size (Sq. Ft.): 871.2
- Fencing (Description): None
Financial Considerations
- Price Per Sq. Ft.: $.97
- Lease Price: $1,650
- Security Deposit: $1,650
- Owner Pays: Water
- Tenant Pays: Electricity, Pest Control, Sewer, Air and Water Filters
Listed and Sold by Signature Investment Property, Clay Wieczorek (615) 496-4588

Schools
Schools serving 11721 Coppergate Dr #Unit 107
School District:Wake County Schools
| Name | Grades | Distance |
|---|---|---|
Forest Pines Elementary 11455 Forest Pines Drive, Raleigh, NC 27614 | PK-5 | 0.2 mi |
Wake Forest Middle School 1800 South Main Street, Wake Forest, NC 27587 | 6-8 | 0.8 mi |
Wakefield High 2200 Wakefield Pines Drive, Raleigh, NC 27614 | 9-12 | 1.5 mi |
Disclaimer:
School attendance boundaries provided by ATTOM Data Solutions and are for reference only. Contact the school directly to verify enrollment eligibility.
Price History for 11721 Coppergate Dr #Unit 107
Date
Details
Price
Change
Source
6/25/2026
Sold
$1,402
-15.03%
MLS
5/06/2026
Listed
$1,650
—
MLS
Disclaimer: Historical sales information is derived from public records provided by the county offices. Information is not guaranteed and should be independently verified.
11721 Coppergate Drive #Unit 107, Raleigh, NC 27614 (MLS# 10165174) is a Townhouse property that was sold at $1,403 on June 25, 2026. Want to learn more about 11721 Coppergate Drive #Unit 107? Do you have questions about finding other real estate for sale or rent in Raleigh? You can browse all Raleigh rentals or contact a Coldwell Banker agent to request more information.