Full Property Details for 1201 Deptford Ct
General
- Price: $349,900
- HOA FEE: $310/month
- Taxes: $2,927 (2026)
- Status: Pending
- Type: Townhouse
- Source: 2218
- MLS ID: 10187828
- Updated: 10/1/2026
- Added to Site: 49 day(s) ago
Interior
- Number of Rooms: 7
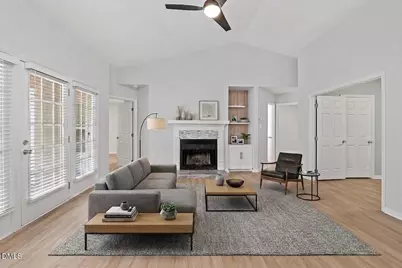
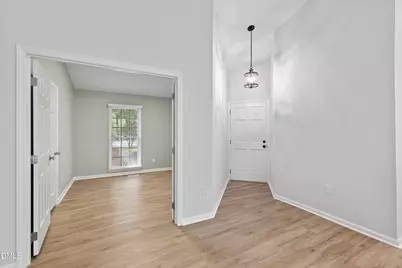
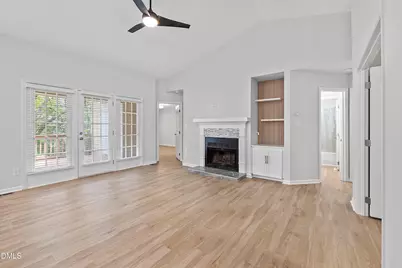
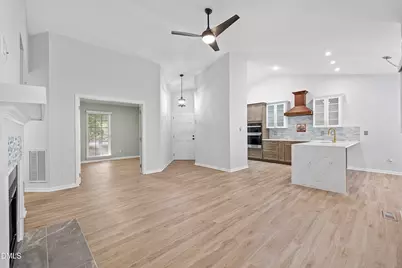
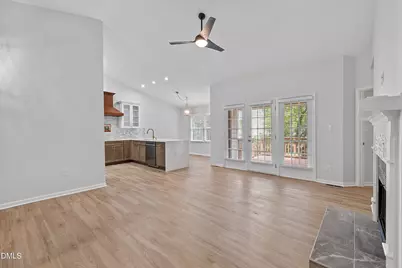
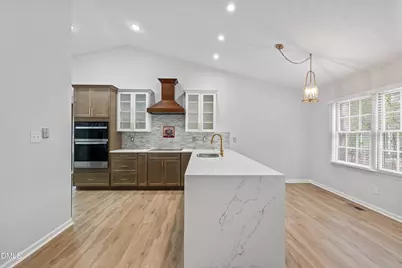
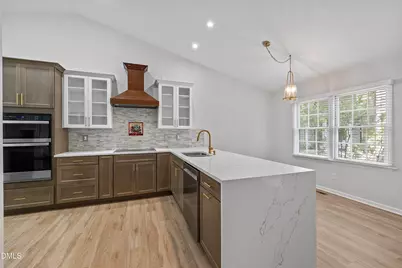
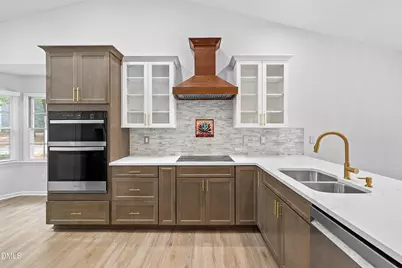
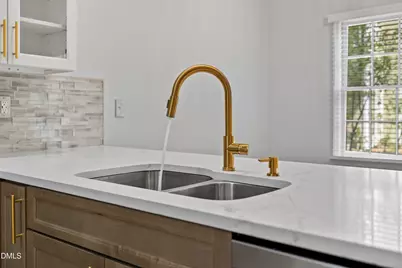
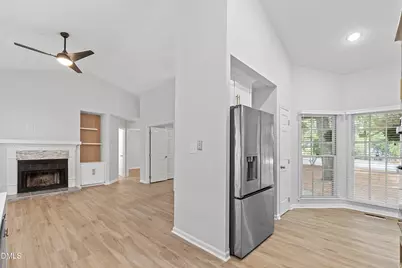
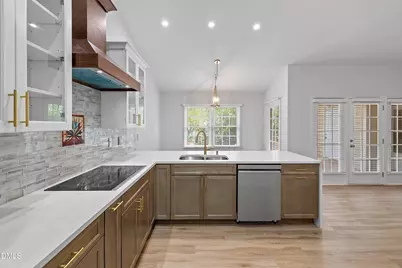
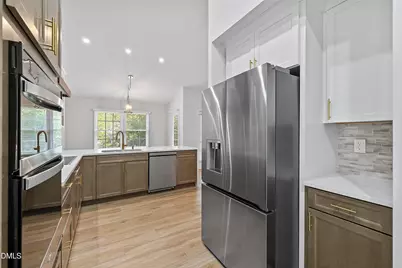
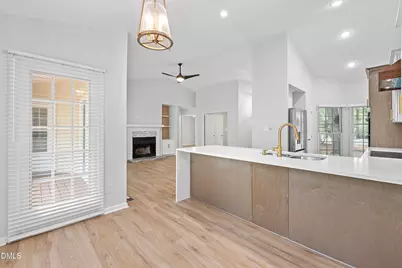
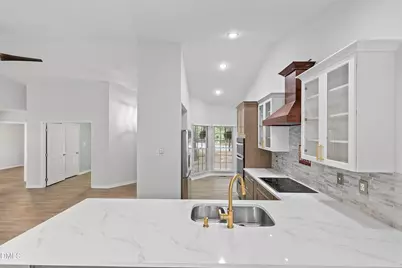
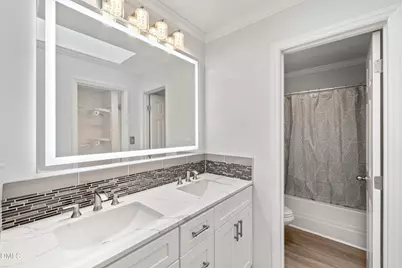
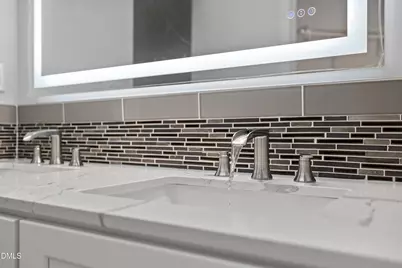
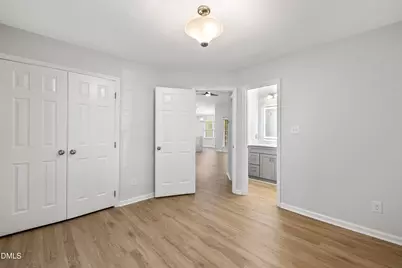
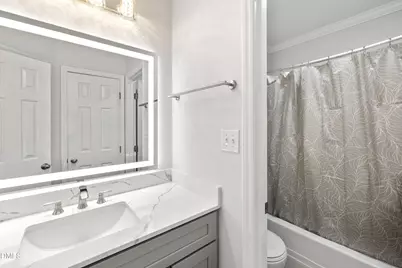
- Interior Features: Bathtub/Shower Combination, Built-in Features, Ceiling Fan(s), High Ceilings, Kitchen Island, Primary Downstairs, Quartz Counters, Recessed Lighting, Smart Thermostat, Smooth Ceilings, Vaulted Ceiling(s), Walk-In Closet(s)
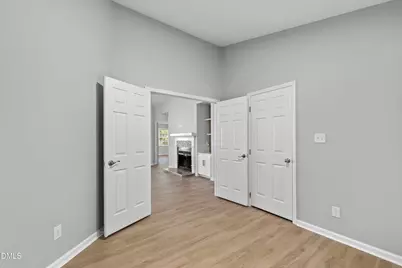
- Fireplace: Yes
- Number of Fireplaces: 1
- Fireplace(s): Gas Log, Living Room
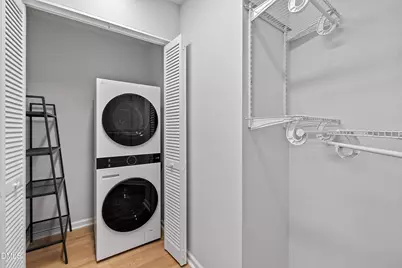
- Appliances: Dishwasher, Electric Cooktop, Microwave, Range Hood, Refrigerator, Wall Oven, Washer/Dryer Stacked
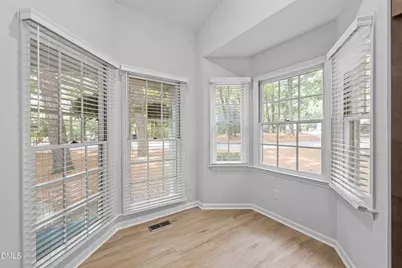
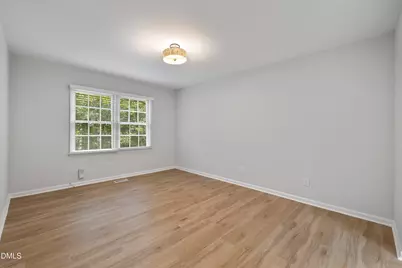
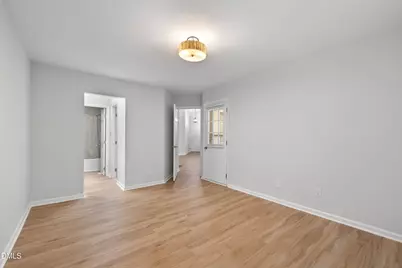
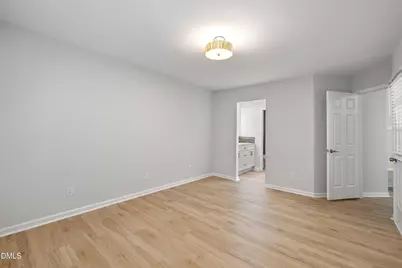
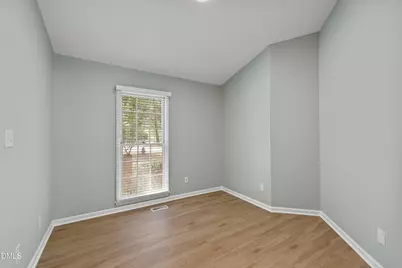
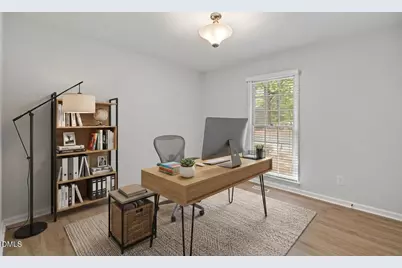
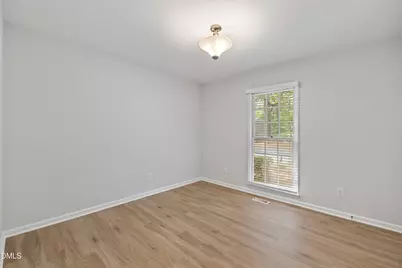
- Flooring: Luxury Vinyl
Rooms
- Total Bathrooms: 2
- Full Bathrooms: 2
Exterior
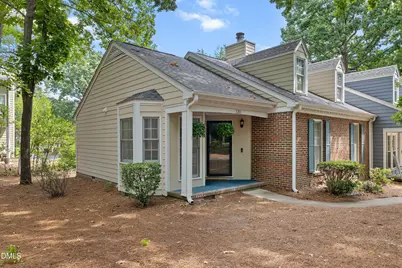
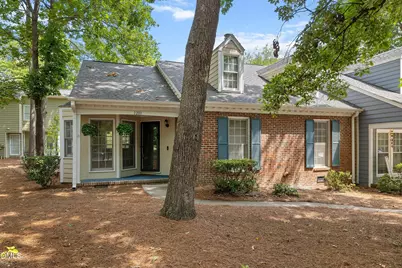
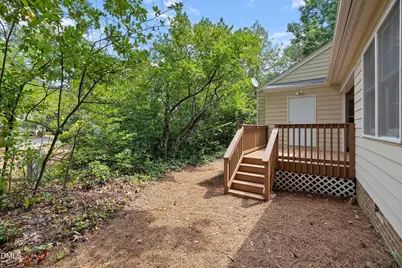
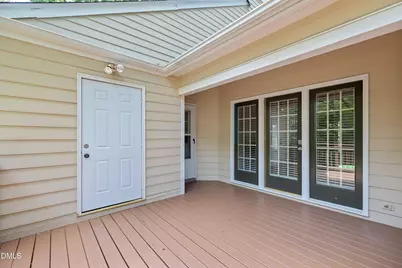
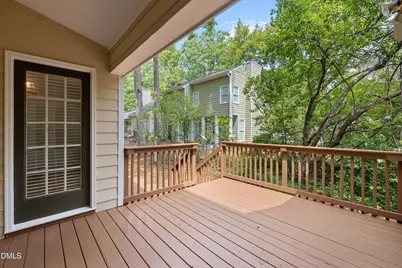
- Porch/Patio/Deck: Deck, Front Porch
Parking
Location
- County: Wake
- Subdivision: Cambridge Oaks
School Information
- Elementary School: Wake - Green Elementary
- Middle School: Wake - Carroll Middle
- High School: Wake - Sanderson High
Community
- Association: Yes
- Assoc. Name: Towne Properties
- Assoc. Fees Include: Maintenance Grounds, Maintenance Structure
Heating & Cooling
- Central air: Yes
- Air Conditioning: Yes
- Cooling Type: Central Air
- Heating Type: Forced Air, None
Utilities
- Sewer: Public Sewer
- Water: Public
Structural Information
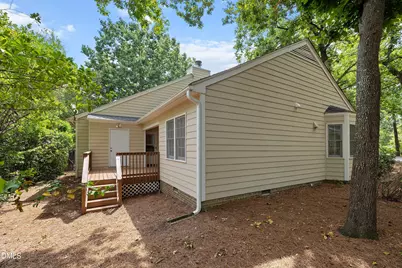
- Architectural Style: Traditional
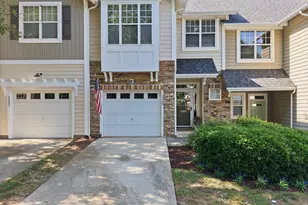
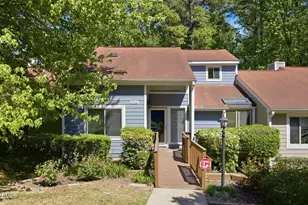
- Structure Type: Townhouse
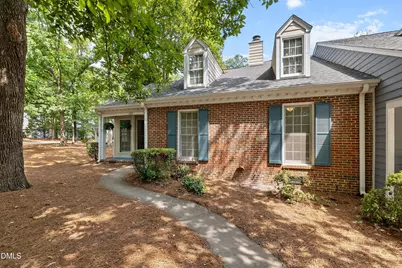
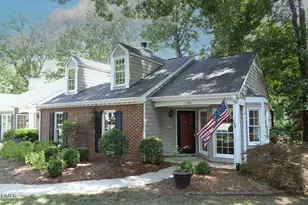
- Exterior Const.: Brick Veneer, Masonite, Other
- Roof: Shingle
- Common Walls: 1 Common Wall
- Stories/Levels: 1
- Building Size: 1236
- Square Feet: 1,236
- Living Area: 1,236 Sq. Ft.
- Finished Above Grnd: 1,236 Sq. Ft.
- Year Built: 1984
- Property Condition: Updated/Remodeled
Lot Features
- Lot Size (Acres): 0.06
- Lot Size (Sq. Ft.): 2,614
- Zoning: R-6
Financial Considerations
- Association Fee: Yes
- Association Fee: $310
- Assoc Fee Freq.: Monthly
- Tax Amount: $2,927.52
- Tax Year: 2026
- Terms: Cash, Conventional, FHA, VA Loan
Disclosures and Reports
- Special Conditions: Standard
- APN: 171605271984000 0133254
- Lot Number: 66
Listed by Keller Williams Realty, Phillip DeMuth (252) 916-2811