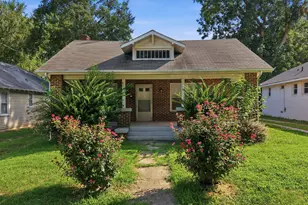
This is a carousel with tiles that activate property listing cards. Use the previous and next buttons to navigate.
1/1
$412,100
This is a carousel with tiles that activate property listing cards. Use the previous and next buttons to navigate.
1/1
Property Description
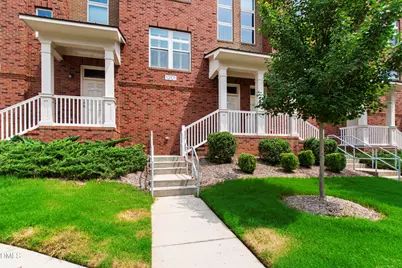
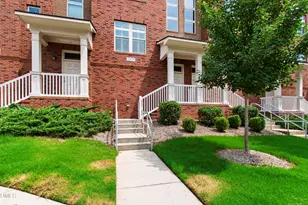
Opportunity awaits with this rarely available townhouse-style condominium in the highly desirable Lake Shore community. Freshly painted and move-in ready, this exceptional home offers a classic floor plan featuring 2 spacious bedrooms, 3.5 bathrooms, and a layout designed for comfortable everyday living. Perfectly situated just steps from the community pool, this home also boasts beautiful hardwood floors, a well-appointed kitchen, an attached garage, and a private porch overlooking the pool area-an ideal spot to relax or entertain. Whether you're a professional seeking low-maintenance living or an investor looking for a high-demand property, this home checks all the boxes. Opportunities like this are few and far between in Lake Shore, so don't miss your chance to make it yours. Schedule your showing today!
Full Property Details
Full Property Details for 1201 Twin Branches Way #101
General
- Sold For: $412,100
- HOA FEE: $182/month
- Taxes: $3,378 (2026)
- Status: Closed
- Type: Condo
- Source: 2218
- MLS ID: 10183250
- Added to Site: 72 day(s) ago
Interior
- Number of Rooms: 4
- Flooring: Tile, Wood
Rooms
Bathrooms
- Total Bathrooms: 3
- Full Bathrooms: 2
- Half Bathrooms: 1
Bedrooms
- Total Bedrooms: 2
Parking
- Garage: Yes
- Attached garage: Yes
- Garage Spaces: 1
- Total Spaces: 3
Location
- County: Wake
- Subdivision: North Shore
School Information
- Elementary School: Wake - Dillard Drive Elementary
- Middle School: Wake - Centennial Campus Middle
- High School: Wake - Athens Drive High
Community
- Association: Yes
- Assoc. Name: North Shore Master HOA
- Assoc. Fees Include: Maintenance Grounds
Heating & Cooling
- Central air: Yes
- Air Conditioning: Yes
- Cooling Type: Central Air
- Heating Type: None
Utilities
- Sewer: Public Sewer
- Water: Public
Structural Information
- Architectural Style: Contemporary
- Structure Type: Site Built
- Exterior Const.: Brick, Fiber Cement
- Roof: Shingle
- Building Size: 1261
- Square Feet: 1,261
- Living Area: 1,261 Sq. Ft.
- Finished Above Grnd: 1,261 Sq. Ft.
- Year Built: 2016
Financial Considerations
- Association Fee: Yes
- Association Fee: $182
- Assoc Fee Freq.: Monthly
- Other Assoc Fees: $111
- Tax Amount: $3,378.98
- Tax Year: 2026
- Terms: Cash, Conventional
Disclosures and Reports
- Special Conditions: Standard
- APN: 793445969
Listed by Hodge & Kittrell Sotheby's Int, Tiffany Clark (252) 813-0446
Sold by Non Member Office, Non Member

Get Pre-Approved Today
Schools
Schools serving 1201 Twin Branches Way #101
School District:Wake County Schools
| Name | Grades | Distance |
|---|---|---|
Dillard Drive Elementary 5018 Dillard Drive, Raleigh, NC 27606 | PK-5 | 2.6 mi |
Centennial Campus Middle 1900 Main Campus Drive, Raleigh, NC 27606 | 6-8 | 2.3 mi |
Athens Drive High 1420 Athens Drive, Raleigh, NC 27606 | 9-12 | 1.7 mi |
Disclaimer:
School attendance boundaries provided by ATTOM Data Solutions and are for reference only. Contact the school directly to verify enrollment eligibility.
Price & Sales History for 1201 Twin Branches Way #101
Date
Details
Price
Change
Source
8/31/2026
Sold
$412,100
-3.6%
MLS
7/30/2026
Listed
$427,500
—
MLS
Disclaimer: Historical sales information is derived from public records provided by the county offices. Information is not guaranteed and should be independently verified.
1201 Twin Branches Way #101, Raleigh, NC 27606 (MLS# 10183250) is a Condo property that was sold at $412,100 on August 31, 2026. Want to learn more about 1201 Twin Branches Way #101? Do you have questions about finding other Condo real estate for sale in Raleigh? You can browse all Raleigh real estate or contact a Coldwell Banker agent to request more information.