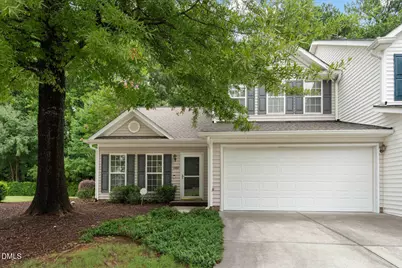
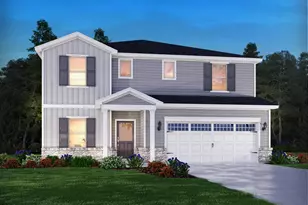
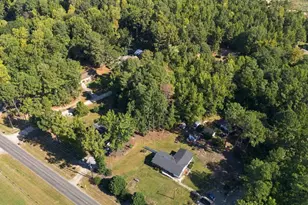
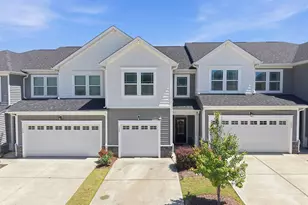
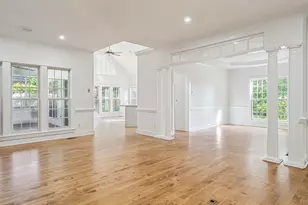
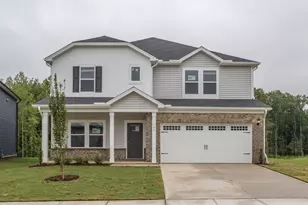
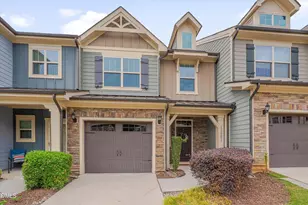
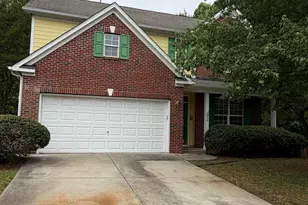
Full Property Details for 12018 Fox Valley St
General
- Sold For: $320,000
- HOA FEE: $225/month
- Taxes: $2,831
- Status: Closed
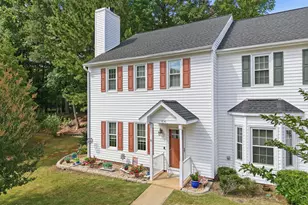
- Type: Townhouse
- Source: 2218
- MLS ID: 10184392
- Added to Site: 48 day(s) ago
Interior
- Number of Rooms: 6
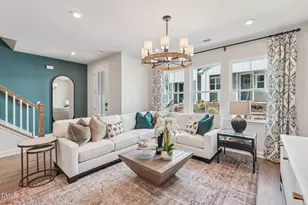
- Interior Features: Bathtub/Shower Combination, High Ceilings, Kitchen/Dining Room Combination, Pantry, Master Downstairs, Separate Shower, Smooth Ceilings, Soaking Tub, Walk-In Closet(s)
- Fireplace: Yes
- Number of Fireplaces: 1
- Fireplace(s): Living Room
- Appliances: Dishwasher, Dryer, Electric Range, Microwave, Refrigerator, Washer
- Flooring: Carpet, Vinyl
Rooms
- Total Bathrooms: 3
- Full Bathrooms: 2
- Half Bathrooms: 1
Exterior
Parking
- Garage: Yes
- Attached garage: Yes
- Garage Spaces: 2
- Parking Features: Attached, Concrete, Driveway, Garage, Garage Faces Front
Location
- County: Wake
- Subdivision: 100 Edenburgh Condos
- Driving Directions: I-540E to exit 16 Capital Blvd north, left onto Falls of Neuse Rd, right onto Forest Pines Dr, right onto Beestone Ln, right onto Fox Valley St, home on left
- City Limits: Yes
School Information
- Elementary School: Wake - Forest Pines Drive Elementary
- Middle School: Wake - Wakefield Middle
- High School: Wake - Wakefield High
Community
- Association: Yes
- Assoc. Fees Include: Maintenance Grounds, Maintenance Structure, Pest Control
Heating & Cooling
- Air Conditioning: Yes
- Cooling Type: Central Air
- Heating Type: Central
Utilities
- Sewer: Public Sewer
- Water: Public
Structural Information
- Property Detached: Yes
- Architectural Style: Traditional, Transitional
- Structure Type: Townhouse
- Exterior Const.: Vinyl Siding
- Roof: Shingle
- Common Walls: 1 Common Wall, End Unit
- Stories/Levels: 2
- Building Size: 1668
- Square Feet: 1,668
- Sq. Ft. Source: Appraiser
- Finished Above Grnd: 1,668 Sq. Ft.
- Year Built: 2005
Lot Features
- Lot Size (Acres): 0.07
- Lot Size (Sq. Ft.): 3,049.2
- Lot Features: Landscaped
- Zoning: R-6
Financial Considerations
- Association Fee: $225
- Assoc Fee Freq.: Monthly
- Tax Amount: $2,831.07
Disclosures and Reports
- Special Conditions: Standard
- Property ID: 1830443825
- Lot Number: 92
Listed by Linda Craft Team, REALTORS, Linda Craft (919) 235-0007 and Linda Craft Team, REALTORS, Steve Kruger (919) 645-2114
Sold by Coldwell Banker HPW, Jim Allen