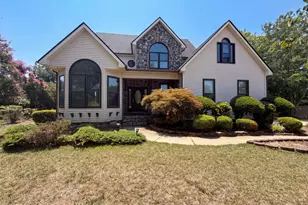
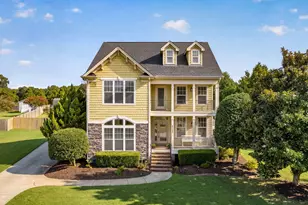
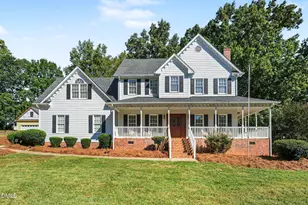
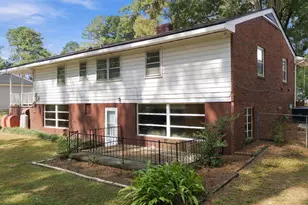
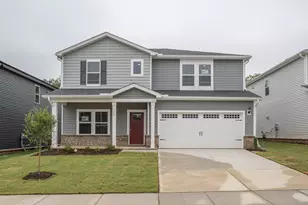
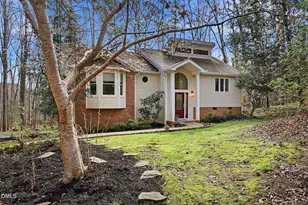
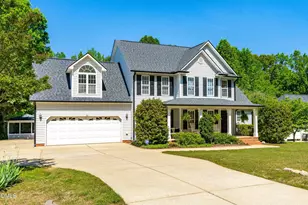
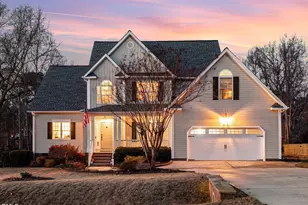
Full Property Details for 1205 Urania Dr
General
- Sold For: $559,500
- HOA FEE: $5/month
- HOA FEE FREQ.: Annually
- Taxes: $2,866 (2026)
- Status: Closed
- Type: Single Family
- Source: 2218
- MLS ID: 10176162
- Added to Site: 106 day(s) ago
Interior
- Number of Rooms: 10
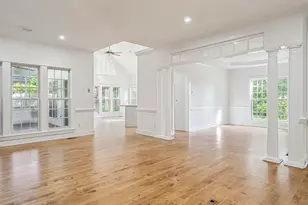
- Interior Features: Breakfast Bar, Cathedral Ceiling(s), Ceiling Fan(s), Crown Molding, Double Vanity, Entrance Foyer, Granite Counters, High Ceilings, Pantry, Primary Downstairs, Recessed Lighting, Separate Shower, Soaking Tub, Walk-In Closet(s), Walk-In Shower
- Fireplace: Yes
- Number of Fireplaces: 1
- Fireplace(s): Great Room
- Appliances: Dishwasher, Electric Range, Microwave, Plumbed For Ice Maker, Range, Stainless Steel Appliance(s)
- Flooring: Carpet, Hardwood, Tile, Wood
Rooms
- Total Bathrooms: 3
- Full Bathrooms: 2
- Half Bathrooms: 1
- Laundry: Laundry Room, Main Level
Additional Information
- Security/Safety: Smoke Detector(s)
Exterior
- Exterior Features: Fire Pit, Lighting, Private Yard, Rain Gutters
- Porch/Patio/Deck: Covered, Deck, Front Porch, Patio, Porch
Parking
- Garage: Yes
- Attached garage: Yes
- Garage Spaces: 4
- Parking Features: Attached, Concrete, Covered, Detached, Driveway, Enclosed, Garage, Garage Door Opener, Garage Faces Front, Garage Faces Side, On Site, Open, Outside, Parking Pad
Location
- County: Wake
- Subdivision: Pinnacle Ridge
School Information
- Elementary School: Wake - Rand Road Elementary
- Middle School: Wake - North Garner Middle
- High School: Wake - Garner High
Community
- Association: Yes
- Assoc. Name: Pinnacle Ridge HOA
- Assoc. Fees Include: Unknown
Heating & Cooling
- Central air: Yes
- Air Conditioning: Yes
- Cooling Type: Ceiling Fan(s), Central Air
- Heating Type: Central, Heat Pump
Utilities
- Sewer: Septic Tank
- Water: Well
- Well: Yes
- Utility Description: Electricity Connected, Septic Connected, Water Connected
Structural Information
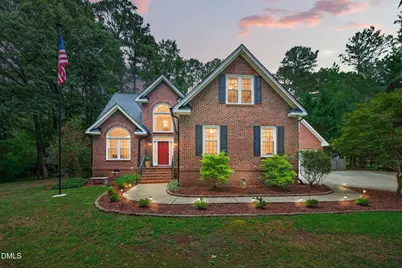
- Architectural Style: Traditional, Transitional
- Structure Type: Site Built
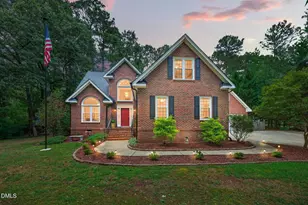
- Exterior Const.: Brick, Brick Veneer
- Roof: Shingle
- Windows: Blinds
- Stories/Levels: 2
- Building Size: 2480
- Square Feet: 2,480
- Living Area: 2,480 Sq. Ft.
- Finished Above Grnd: 2,480 Sq. Ft.
- Year Built: 1997
- Property Condition: Updated/Remodeled
Additional Structures
- Other Structures: Barn(s), Garage(s), Outbuilding, Second Garage, Workshop
Lot Features
- Property View: Rural
- Lot Size (Acres): 1.14
- Lot Size (Sq. Ft.): 49,658
- Lot Dimensions: 265 x 225 x 176 x 242
- Frontage: County Road
- Street/Road Desc.: Paved
- Lot Features: Back Yard, Front Yard, Hardwood Trees, Landscaped, Private
- Zoning: R-30
Financial Considerations
- Association Fee: Yes
- Association Fee: $55
- Assoc Fee Freq.: Annually
- Tax Amount: $2,866.19
- Tax Year: 2026
- Terms: Cash, Conventional, FHA, VA Loan, USDA Loan
Disclosures and Reports
- Special Conditions: Standard
- APN: 1617002035
- Lot Number: 7
Listed by Re/Max Southland Realty Ii, Beth Hines (919) 868-6316
Sold by Better Homes & Gardens Real Es, Angie Brinkerhoff