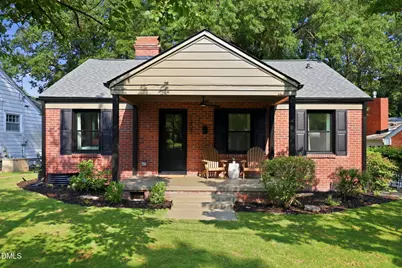
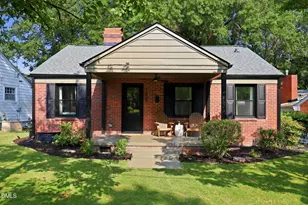
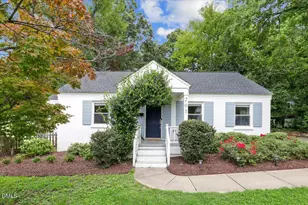
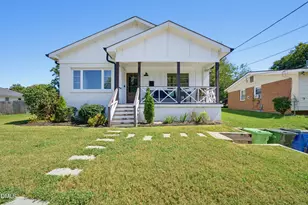
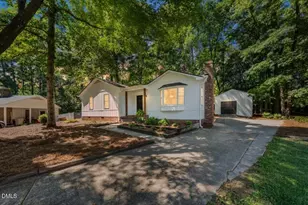
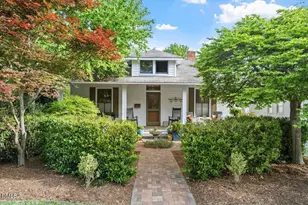
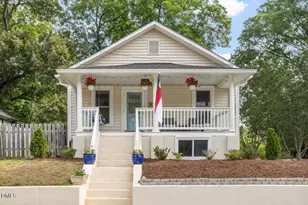
Full Property Details for 1205 Watauga St
General
- Sold For: $610,000
- Taxes: $3,422
- Status: Closed
- Type: Single Family
- Source: 2218
- MLS ID: 10182419
- Added to Site: 64 day(s) ago
Interior
- Number of Rooms: 6
- Interior Features: Bathtub/Shower Combination, Breakfast Bar, Built-in Features, Ceiling Fan(s), Double Vanity, Dual Closets, Eat-in Kitchen, Kitchen Island, Kitchen/Dining Room Combination, Open Floorplan, Master Downstairs, Quartz Counters, Recessed Lighting, Smart Thermostat, Smooth Ceilings, Stone Counters, Walk-In Closet(s), Walk-In Shower
- Fireplace: Yes
- Number of Fireplaces: 1
- Fireplace(s): Family Room, Gas, Gas Log
- Appliances: Dishwasher, Disposal, Dryer, Electric Water Heater, ENERGY STAR Qualified Appliances, ENERGY STAR Qualified Dishwasher, Exhaust Fan, Gas Range, Microwave, Range, Self Cleaning Oven, Stainless Steel Appliance(s), Vented Exhaust Fan, Washer, Washer/Dryer Stacked, Water Heater
- Flooring: Hardwood, Tile, Wood
Rooms
- Total Bathrooms: 2
- Full Bathrooms: 2
Exterior
- Exterior Features: Fenced Yard, Private Yard, Rain Gutters, Storage
- Porch/Patio/Deck: Covered, Front Porch, Patio, Porch
Parking
- Parking Features: Gravel, Off Street, On Street
Location
- County: Wake
- Subdivision: Not in a Subdivision
- Driving Directions: North on Person Street toward N Boundary, continue right on Wake Forest, right on Lafayette, left on Watauga, home is on the left.
- City Limits: Yes
School Information
- Elementary School: Wake - Conn Elementary
- Middle School: Wake - Oberlin Middle
- High School: Wake - Needham Broughton High
Heating & Cooling
- Air Conditioning: Yes
- Cooling Type: Ceiling Fan(s), Central Air, Gas
- Heating Type: Central, None
Utilities
- Sewer: Public Sewer
- Water: Public
Structural Information
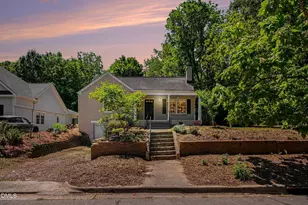
- Architectural Style: Bungalow, Craftsman, Ranch
- Structure Type: House
- Exterior Const.: Brick, Fiber Cement
- Roof: Shingle
- Common Walls: No Common Walls
- Windows: Insulated Windows
- Stories/Levels: 1
- Building Size: 1068
- Square Feet: 1,068
- Sq. Ft. Source: Appraiser
- Finished Above Grnd: 1,068 Sq. Ft.
- Year Built: 1945
Additional Structures
- Other Structures: Storage
Lot Features
- Property View: Neighborhood
- Lot Size (Acres): 0.18
- Lot Size (Sq. Ft.): 7,840.8
- Frontage: City Street
- Street/Road Desc.: Paved
- Fence: Yes
- Lot Features: Back Yard, Front Yard
- Zoning: R-6
- Fencing (Description): Back Yard
Green Features
- Energy Efficient: Appliances, HVAC, Insulation, Roof, Thermostat, Water Heater
- Sustainability: Salvaged Materials
Financial Considerations
Disclosures and Reports
- Special Conditions: Standard
- Property ID: 171413041366000 0074420
- Lot Number: 10
Listed by Raleigh Custom Realty, LLC, Adrienne Mickels (919) 649-4118
Sold by Jenny Cohen Real Estate LLC, Jennifer Cohen