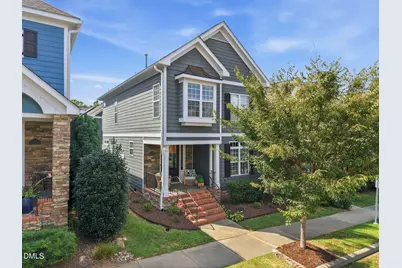
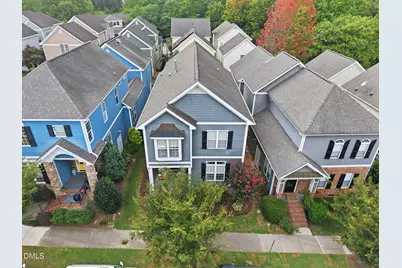
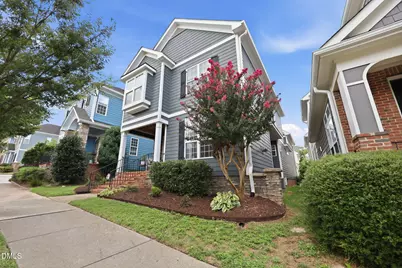
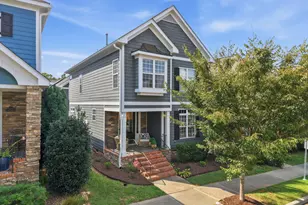
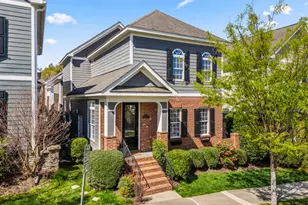
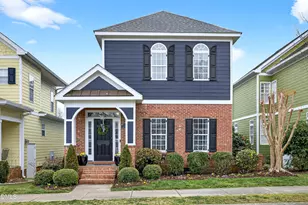
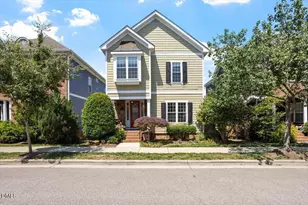
Full Property Details for 1209 Harp St
General
- Price: $925,000
- HOA FEE: $143/month
- HOA FEE FREQ.: Quarterly
- Taxes: $6,778
- Status: Active
- Type: Single Family
- Source: 2218
- MLS ID: 10190655
- Updated: 9/3/2026
- Added to Site: 4 day(s) ago
Interior
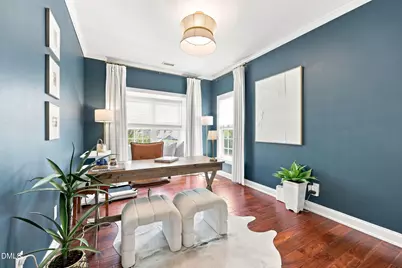
- Number of Rooms: 8
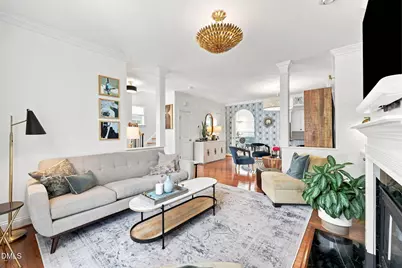
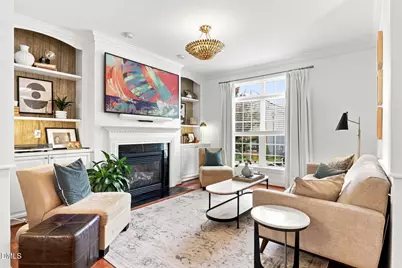
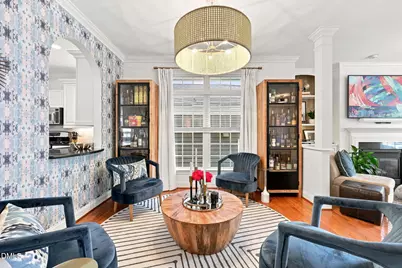
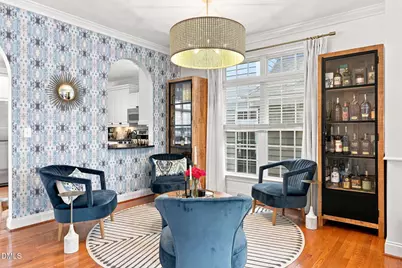
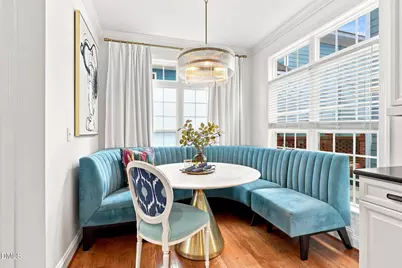
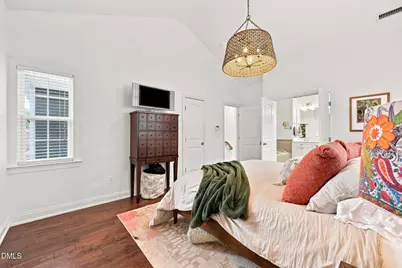
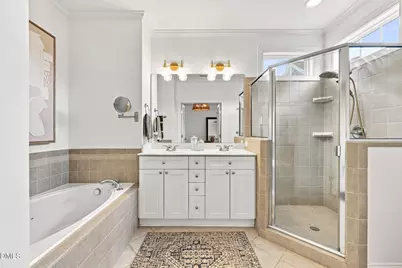
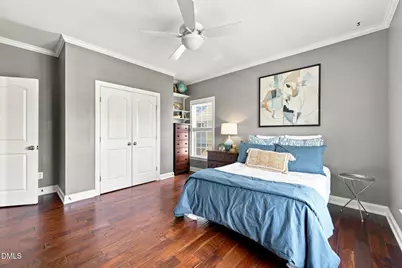
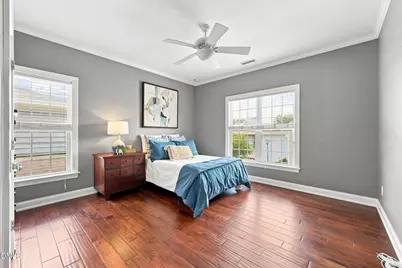
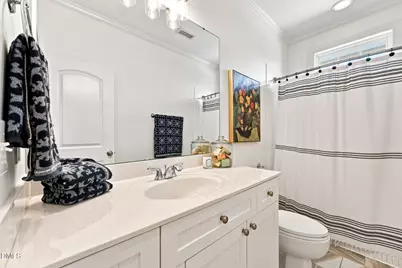
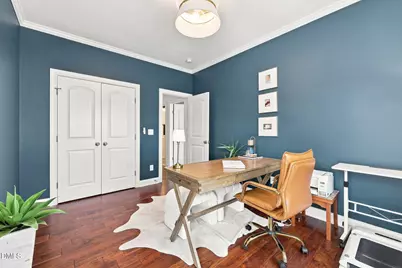
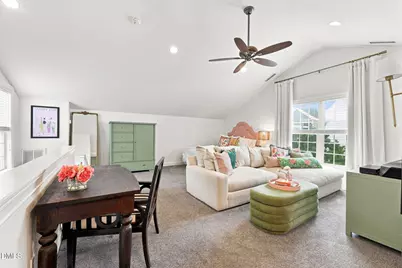
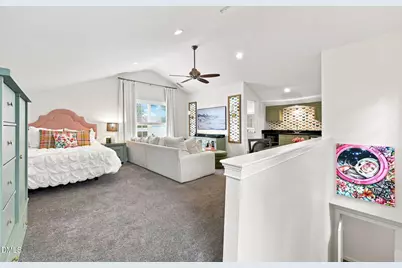
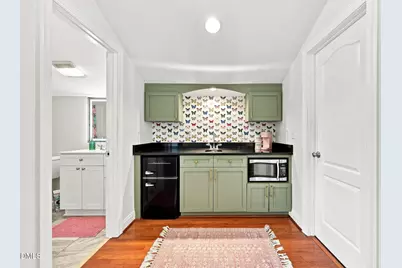
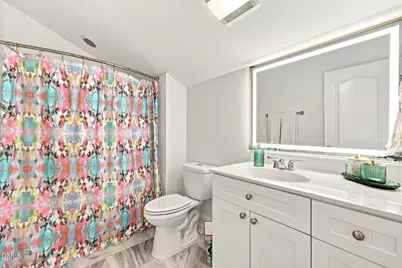
- Interior Features: Bathtub/Shower Combination, Bookcases, Built-in Features, Cathedral Ceiling(s), Ceiling Fan(s), Chandelier, Crown Molding, Double Vanity, Eat-in Kitchen, Granite Counters, High Ceilings, Pantry, Recessed Lighting, Separate Shower, Smooth Ceilings, Soaking Tub, Vaulted Ceiling(s), Walk-In Closet(s), Walk-In Shower
- Fireplace: Yes
- Number of Fireplaces: 1
- Fireplace(s): Family Room
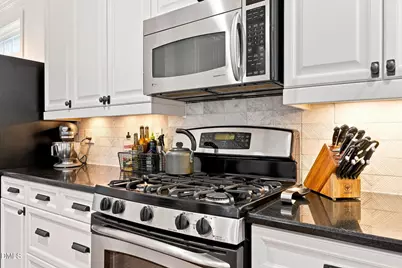
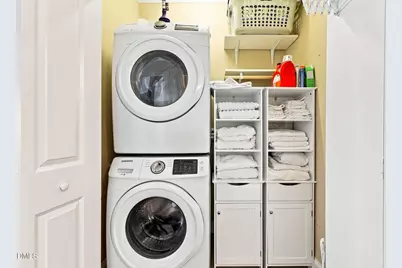
- Appliances: Dishwasher, Gas Range, Ice Maker, Microwave, Oven, Plumbed For Ice Maker, Range, Refrigerator, Stainless Steel Appliance(s), Washer/Dryer Stacked, Wine Cooler
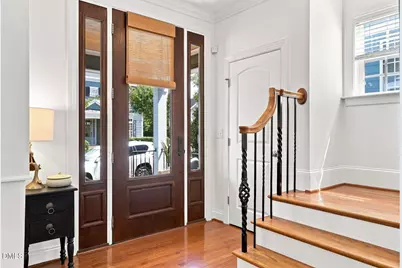
- Flooring: Carpet, Hardwood, Vinyl, Tile
Rooms
- Total Bathrooms: 4
- Full Bathrooms: 3
- Half Bathrooms: 1
Additional Information
- Shared Amenities: Landscaping, Maintenance Grounds
Exterior
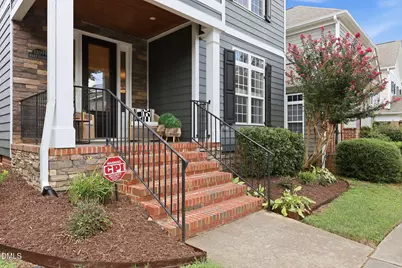
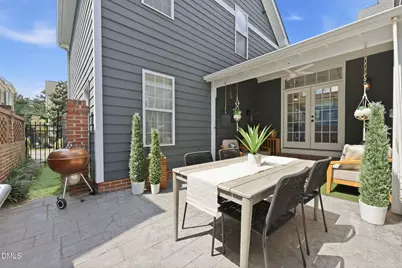
- Exterior Features: Courtyard, Covered Courtyard, Rain Gutters
- Porch/Patio/Deck: Covered, Front Porch, Patio, Porch
Parking
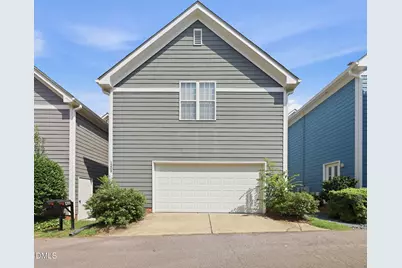
- Garage: Yes
- Attached garage: Yes
- Garage Spaces: 2
- Parking Features: Attached, Concrete, Driveway, Garage, Garage Faces Rear
Location
- County: Wake
- Subdivision: Village at Pilot Mill
- Driving Directions: Get on US-1 N/US-64 E from Tryon Rd and SE Cary Pkwy. Continue on US-1 N. Take I-440 E to Wade Ave in Raleigh. Take exit 3 A-B from I-440 E. Turn right onto Wade Ave. Take W Peace St and Halifax St to Harp St.
- City Limits: Yes
School Information
- Elementary School: Wake - Conn Elementary
- Middle School: Wake - Oberlin Middle
- High School: Wake - Needham Broughton High
Community
- Association: Yes
- Assoc. Fees Include: Maintenance Grounds
Heating & Cooling
- Air Conditioning: Yes
- Cooling Type: Ceiling Fan(s), Central Air
- Heating Type: Electric, Fireplace(s)
Utilities
- Sewer: Public Sewer
- Water: Public
Structural Information
- Architectural Style: Traditional
- Structure Type: House, Site Built
- Exterior Const.: HardiPlank Type
- Roof: Shingle
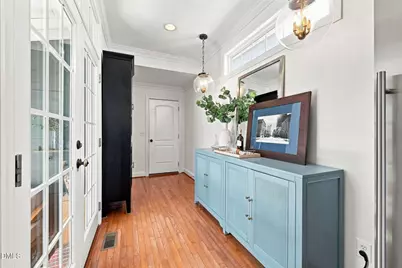
- Drive-In Doors: French Doors
- Stories/Levels: 2
- Building Size: 2532
- Square Feet: 2,532
- Finished Above Grnd: 2,532 Sq. Ft.
- Year Built: 2005
Lot Features
- Lot Size (Acres): 0.08
- Lot Size (Sq. Ft.): 3,484.8
- Fence: Yes
- Zoning: PD
- Fencing (Description): Brick
Financial Considerations
- Association Fee: $429
- Assoc Fee Freq.: Quarterly
- Tax Amount: $6,778.97
Disclosures and Reports
- Special Conditions: Standard
- Property ID: 170412757041000 0294141
- Lot Number: 33
Listed by Real Broker LLC, Cynthia Quarantello (919) 830-9051 and Real Broker, LLC, Ashley Ann Schatz (336) 708-1018