This is a carousel with tiles that activate property listing cards. Use the previous and next buttons to navigate.
1/1
$645,999
This is a carousel with tiles that activate property listing cards. Use the previous and next buttons to navigate.
1/1
Property Description
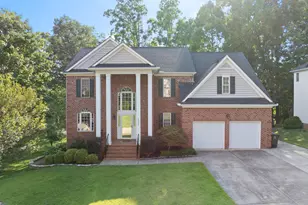
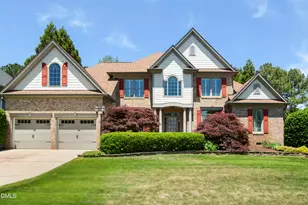
Have you been dreaming of a neighborhood with exceptional convenience to everyday destinations? This beautiful Wakefield home offers close proximity to local schools, the YMCA, and neighborhood amenities -- all just a few blocks away. Located in one of Wakefield's most desirable sections, this popular Centex floor plan offers space, flexibility, and timeless appeal. The striking brick-front exterior welcomes you into an open foyer filled with natural light from a large arched window. Beautiful hardwood floors flow through the foyer, living room, dining room, and powder room. The spacious family room features soaring ceilings and a cozy gas log fireplace -- creating the perfect setting for everyday living and entertaining. The kitchen offers generous cabinet space, tile flooring, and a vaulted breakfast area that feels bright and inviting. The primary suite is conveniently located on the main level, offering comfort and privacy. Upstairs, you'll find four additional bedrooms, providing flexible space for guests, home offices, fitness, creative pursuits, or additional living areas, along with a large bonus room ready for media, recreation, or a secondary retreat. Step outside and enjoy a private backyard enhanced by mature landscaping -- a peaceful setting for relaxing evenings, outdoor dining, or entertaining. A rare opportunity to own a spacious, well-designed home in one of North Raleigh's most sought-after communities.
Full Property Details
Full Property Details for 12201 Penrose Trail
General
- Sold For: $645,999
- HOA FEE: $28/month
- HOA FEE FREQ.: Annually
- Taxes: $5,283
- Status: Closed
- Type: Single Family
- Source: 2218
- MLS ID: 10148617
- Added to Site: 95 day(s) ago
Interior
- Number of Rooms: 11
- Interior Features: Bathtub/Shower Combination, Built-in Features, Ceiling Fan(s), Chandelier, Crown Molding, Double Vanity, Dry Bar, Entrance Foyer, High Ceilings, Pantry, Master Downstairs, Room Over Garage, Second Primary Bedroom, Separate Shower, Smooth Ceilings, Soaking Tub, Walk-In Closet(s), Walk-In Shower
- Appliances: Dishwasher, Electric Range, Exhaust Fan, Gas Water Heater, Microwave, Stainless Steel Appliance(s)
- Flooring: Carpet, Hardwood, Tile
Rooms
Bathrooms
- Total Bathrooms: 4
- Full Bathrooms: 3
- Half Bathrooms: 1
Bedrooms
- Total Bedrooms: 5
Other Rooms
- Laundry: Laundry Room, Main Level
Exterior
- Exterior Features: Fenced Yard
- Porch/Patio/Deck: Deck, Front Porch
Parking
- Garage: Yes
- Attached garage: Yes
- Garage Spaces: 2
- Parking Features: Attached, Garage
Location
- County: Wake
- Subdivision: Wakefield
- Driving Directions: From Falls of Neuse turn onto Wakefield Pines Dr. then turn right onto Kelway Dr. then White Marsh Dr. Then right onto Penrose Trail. *SEE GPS**
- City Limits: Yes
School Information
- Elementary School: Wake - Wakefield
- Middle School: Wake - Wakefield
- High School: Wake - Wakefield
Community
- Association: Yes
- Assoc. Fees Include: Insurance, Storm Water Maintenance
Heating & Cooling
- Air Conditioning: Yes
- Cooling Type: Ceiling Fan(s), Central Air, Dual, Electric
- Heating Type: Central, Electric, Fireplace(s), Natural Gas
Utilities
- Sewer: Public Sewer
- Water: Public
Structural Information
- Architectural Style: Traditional
- Structure Type: House, Site Built
- Exterior Const.: Brick, Vinyl Siding
- Basement: Yes
- Basement Desc.: Crawl Space
- Roof: Shingle
- Stories/Levels: 1
- Building Size: 3278
- Square Feet: 3,278
- Finished Above Grnd: 3,278.52 Sq. Ft.
- Year Built: 1999
Lot Features
- Lot Size (Acres): 0.43
- Lot Size (Sq. Ft.): 18,730.8
- Lot Dimensions: 164 x 27 x 158 x 111 x 78 *estimated*
- Fence: Yes
- Lot Features: Back Yard, Landscaped
- Zoning: R-6
- Fencing (Description): Back Yard, Wrought Iron
Financial Considerations
- Association Fee: $330
- Assoc Fee Freq.: Annually
- Tax Amount: $5,283.9
Disclosures and Reports
- Special Conditions: Standard
- Property ID: 172902991311000 0255924
- Lot Number: 3100
Listed by EXP Realty LLC, Joe Ward (919) 961-2261
Sold by eXp Realty, LLC - C, Veda Jeanine Bynum

Get Pre-Approved Today
Schools
Schools serving 12201 Penrose Trail
School District:Wake County Schools
| Name | Grades | Distance |
|---|---|---|
Wakefield Elementary 2400 Wakefield Pines Drive, Raleigh, NC 27614 | PK-5 | 0.2 mi |
Wakefield Middle 2300 Wakefield Pines Drive, Raleigh, NC 27614 | 6-8 | 0.3 mi |
Wakefield High 2200 Wakefield Pines Drive, Raleigh, NC 27614 | 9-12 | 2.5 mi |
Disclaimer:
School attendance boundaries provided by ATTOM Data Solutions and are for reference only. Contact the school directly to verify enrollment eligibility.
Price & Sales History for 12201 Penrose Trail
Date
Details
Price
Change
Source
4/24/2026
Sold
$645,999
—
MLS
2/25/2026
Listed
$645,999
—
MLS
Disclaimer: Historical sales information is derived from public records provided by the county offices. Information is not guaranteed and should be independently verified.
12201 Penrose Trail, Raleigh, NC 27614 (MLS# 10148617) is a Single Family property that was sold at $645,999 on April 24, 2026. Want to learn more about 12201 Penrose Trail? Do you have questions about finding other Single Family real estate for sale in Oberlin Village? You can browse all Oberlin Village real estate or contact a Coldwell Banker agent to request more information.