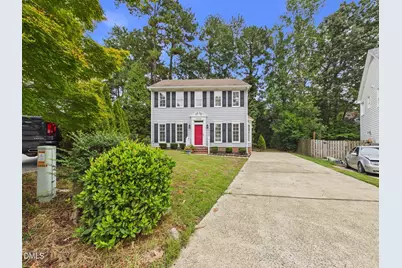
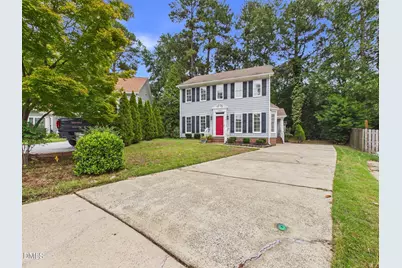
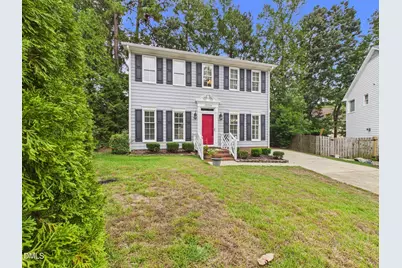
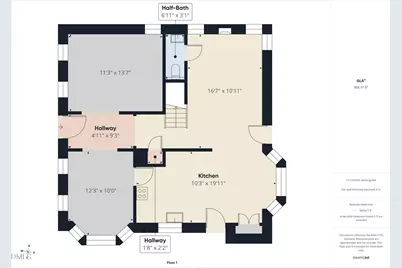
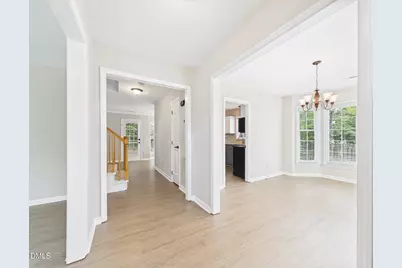
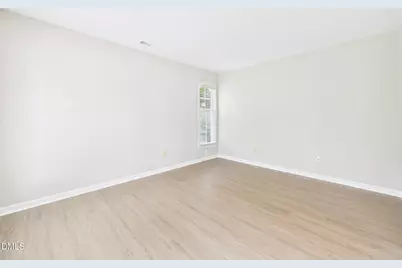
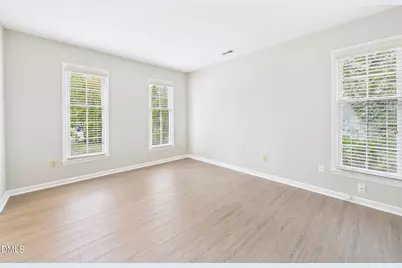
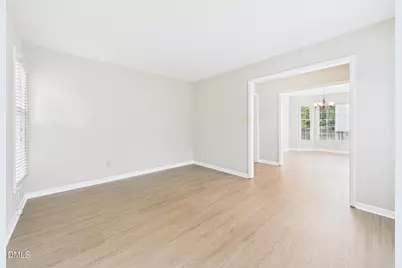
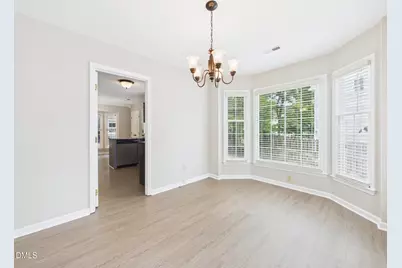
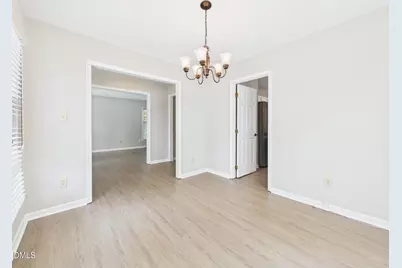
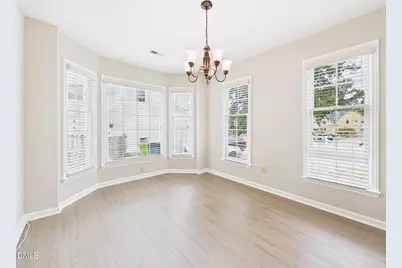
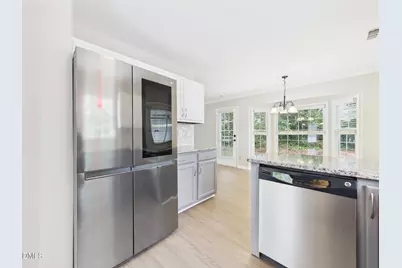
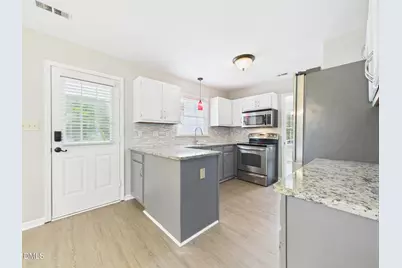
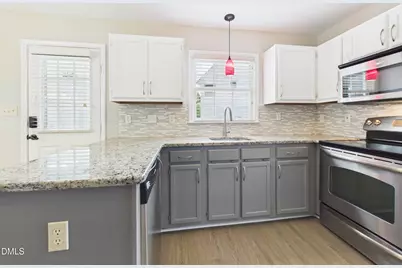
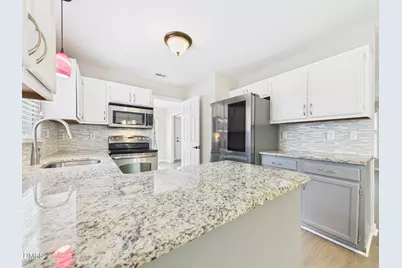
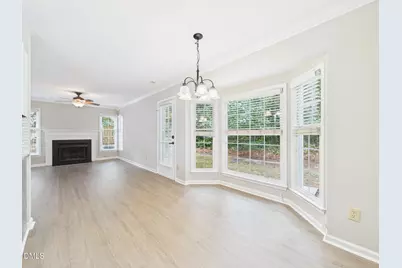
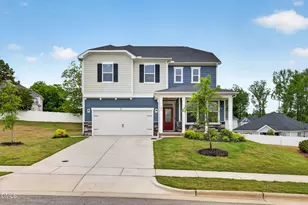
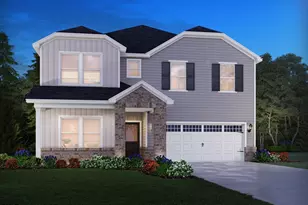
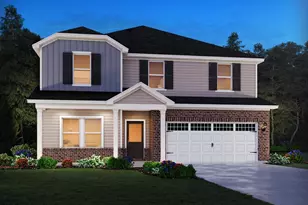
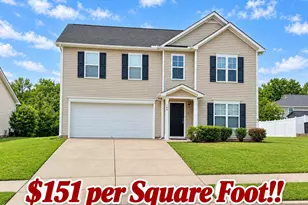
Full Property Details for 12224 Jarden Ct
General
- Price: $479,990
- HOA FEE: $23/month
- HOA FEE FREQ.: Quarterly
- Taxes: $3,612
- Status: Active
- Type: Single Family
- Source: 2218
- MLS ID: 10194871
- Updated: 9/25/2026
- Added to Site: 1 day(s) ago
Interior
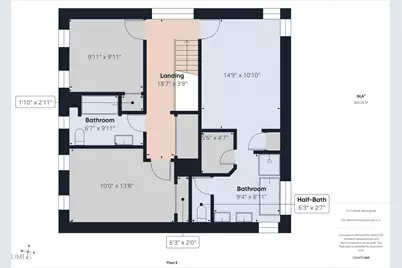
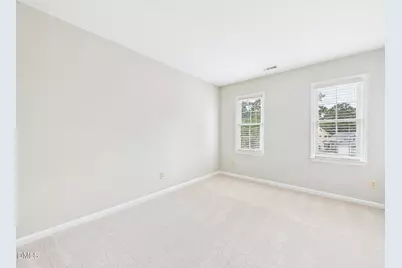
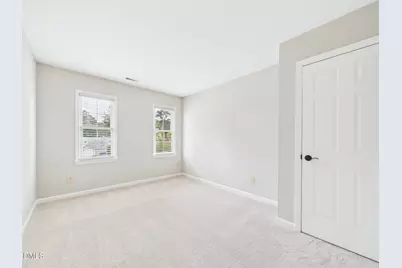
- Number of Rooms: 11
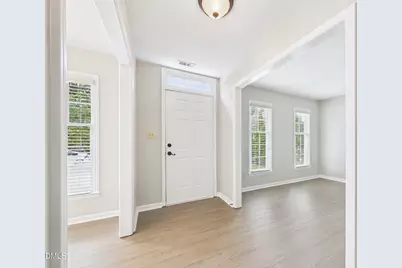
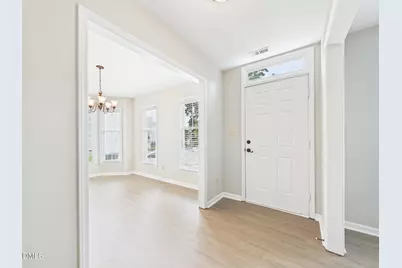
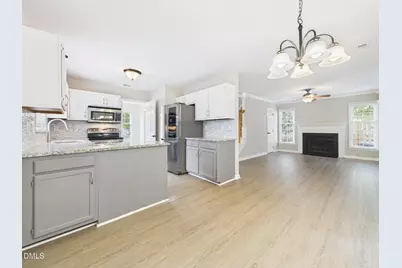
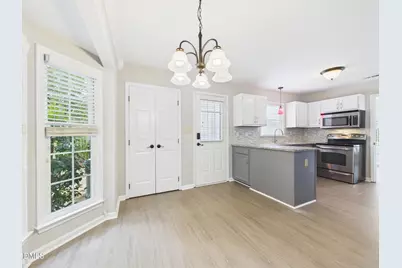
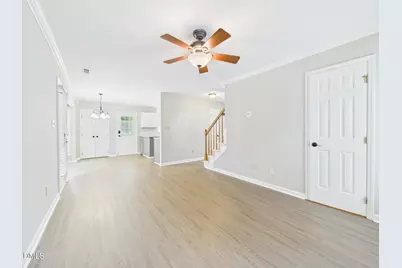
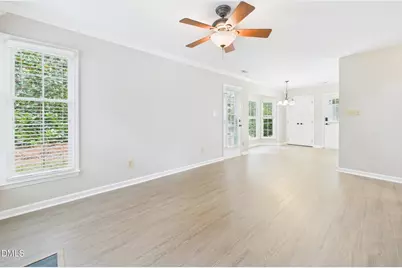
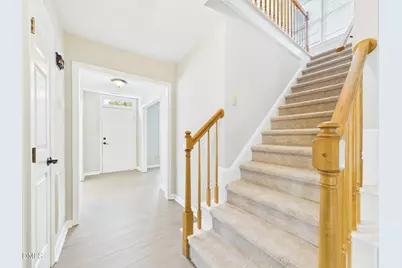
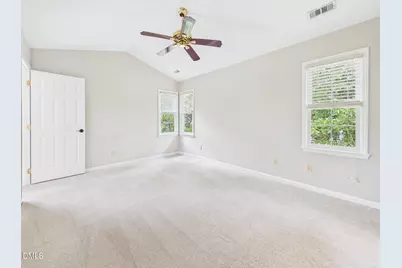
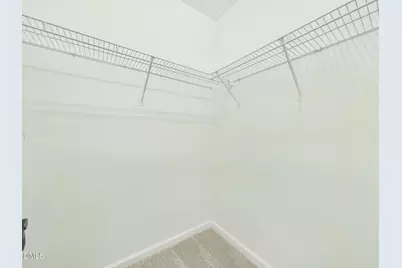
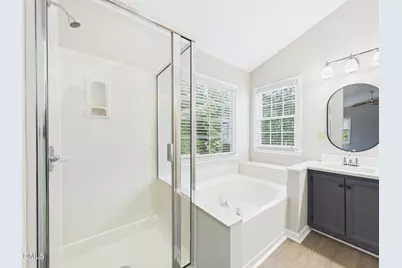
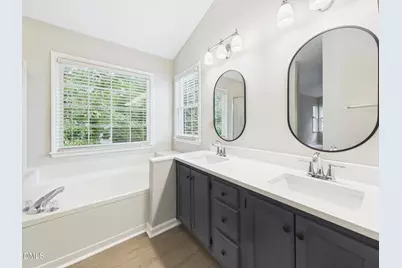
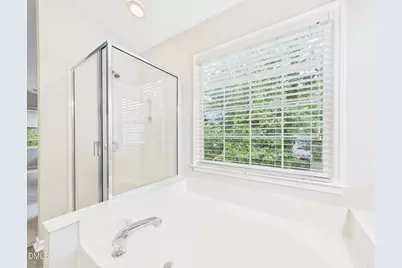
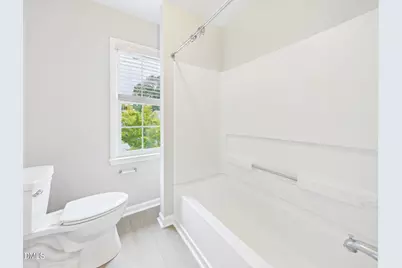
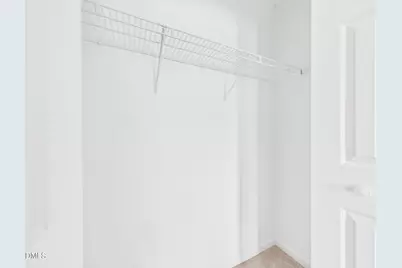
- Interior Features: Ceiling Fan(s), Entrance Foyer, Granite Counters, High Ceilings, High Speed Internet, Quartz Counters, Recessed Lighting, Separate Shower, Smart Thermostat, Smooth Ceilings, Storage, Walk-In Closet(s), Water Closet
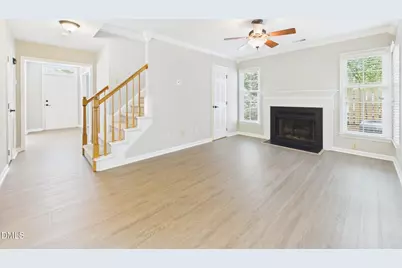
- Fireplace: Yes
- Fireplace(s): Family Room, Gas, Gas Log
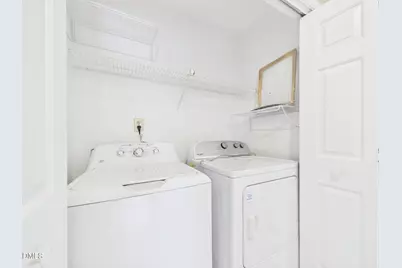
- Appliances: Dishwasher, Disposal, Free-Standing Electric Range, Gas Water Heater, Ice Maker, Microwave, Plumbed For Ice Maker, Range, Refrigerator, Self Cleaning Oven, Stainless Steel Appliance(s), Washer/Dryer, Water Heater
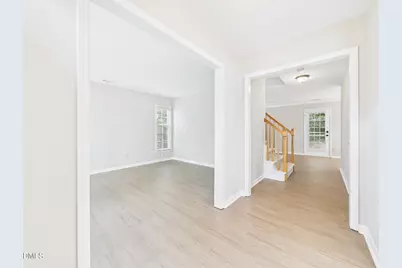
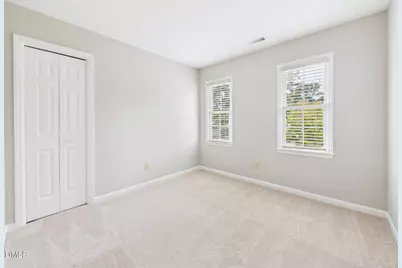
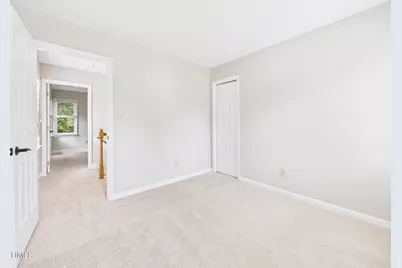
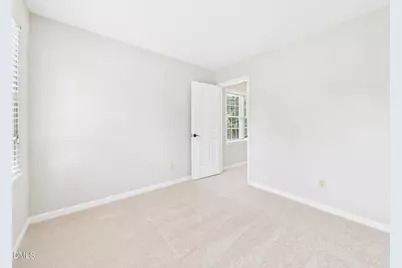
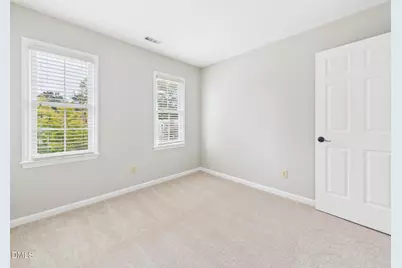
- Flooring: Carpet, Vinyl
Rooms
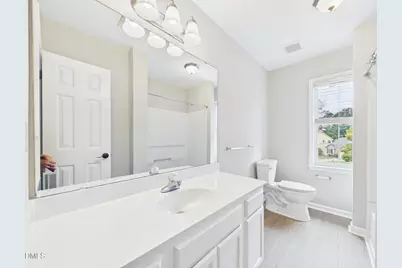
- Total Bathrooms: 3
- Full Bathrooms: 2
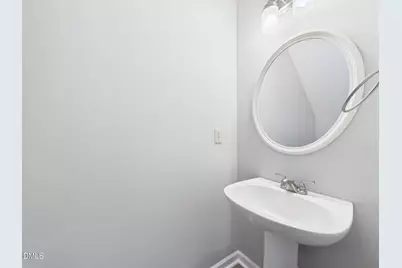
- Half Bathrooms: 1
- Laundry: Laundry Closet, Upper Level
Additional Information
- Shared Amenities: Management, Playground
- Pool: Yes
Exterior
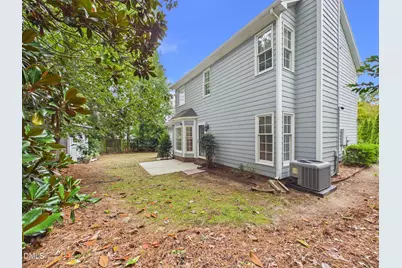
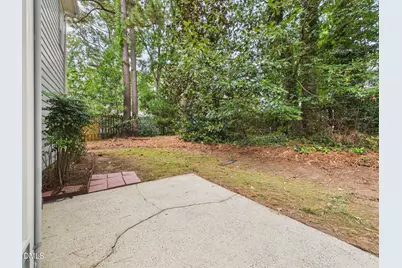
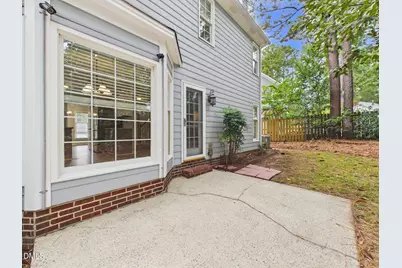
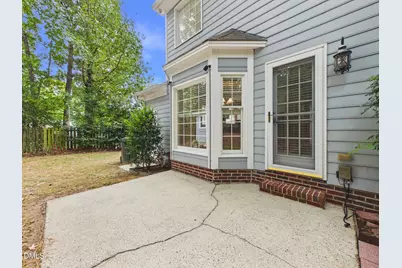
- Exterior Features: Private Yard, Rain Gutters, Smart Lock(s)
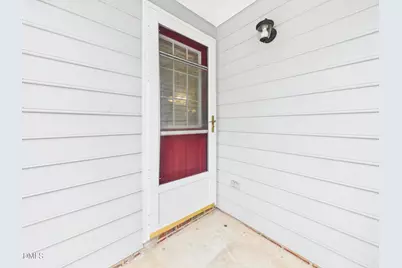
- Porch/Patio/Deck: Covered, Patio, Side Porch
Parking
- Parking Features: Concrete
Location
- County: Wake
- Subdivision: Harrington Grove
- Building Name: Centex Homes
- Driving Directions: From I-540 take the leesville Road Exit and head North, continue on New Leesville Blvd, Turn right on Eaglesfield Drive, Turn Left on Eaglesfield Drive, Turn Left on Jarden, house will be in the Cul-De-Sac
- City Limits: Yes
School Information
- Elementary School: Wake - Sycamore Creek Elementary
- Middle School: Wake - Pine Hollow Middle School
- High School: Wake - Leesville Road High
Community
- Association: Yes
- Assoc. Fees Include: None
Heating & Cooling
- Air Conditioning: Yes
- Cooling Type: Central Air
- Heating Type: Forced Air
Utilities
- Sewer: Public Sewer
- Water: Public
- Utility Description: Cable Connected, Electricity Connected, Natural Gas Connected, Sewer Connected, Water Connected
Structural Information
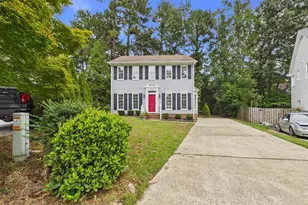
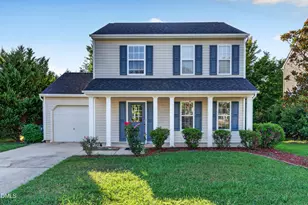
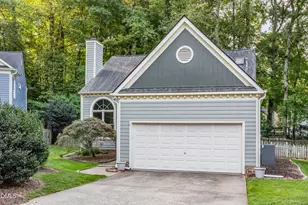
- Architectural Style: Traditional
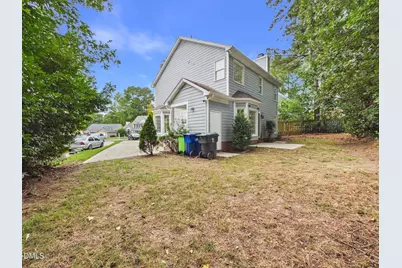
- Structure Type: House, Site Built
- Builder: Centex Homes
- Exterior Const.: Fiber Cement, Masonite
- Roof: Asphalt
- Common Walls: No Common Walls
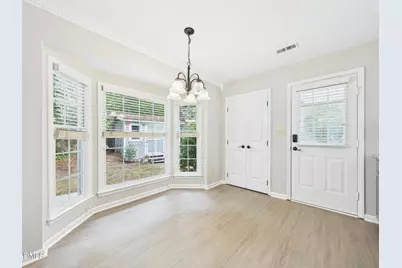
- Windows: Blinds
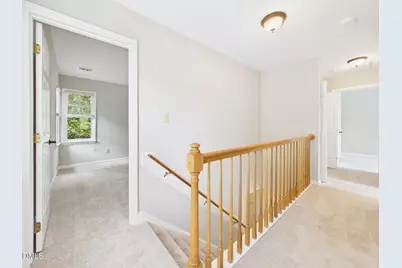
- Stories/Levels: 2
- Building Size: 1702
- Square Feet: 1,702
- Finished Above Grnd: 1,702 Sq. Ft.
- Year Built: 1992
Additional Structures
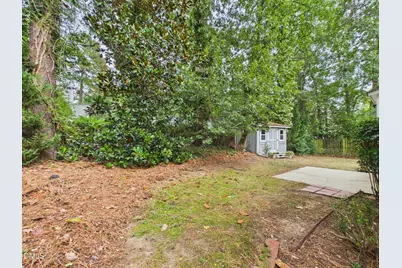
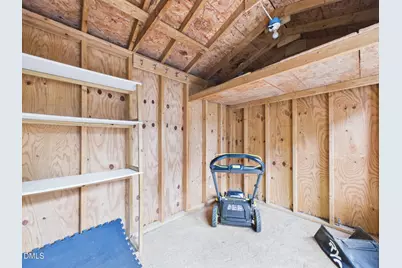
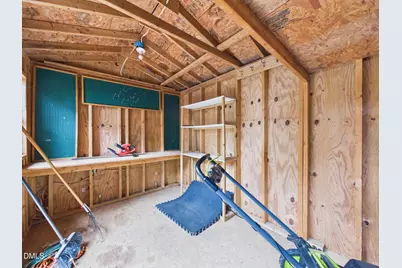
- Other Structures: Shed(s)
Lot Features
- Property View: None
- Lot Size (Acres): 0.13
- Lot Size (Sq. Ft.): 5,662.8
- Lot Dimensions: 30 x 85 x 64 x 26 x 99
- Frontage: None
- Street/Road Desc.: Asphalt
- Fence: Yes
- Lot Features: Back Yard, Cleared, Cul-De-Sac, Few Trees, Hardwood Trees, Level
- Zoning: R-6
- Fencing (Description): None
Financial Considerations
- Association Fee: $70
- Assoc Fee Freq.: Quarterly
- Tax Amount: $3,612.07
Disclosures and Reports
- Special Conditions: Standard
- Property ID: 077903438583000 0180255
- Lot Number: 51
Listed by Imagination Homes LLC, Alex Rivers (919) 602-2765