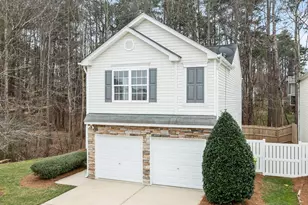
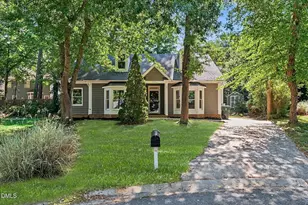
Full Property Details for 12529 Norwood Rd
General
- Price: $365,000
- Taxes: $2,516 (2026)
- Status: Pending
- Type: Single Family
- Source: 2218
- MLS ID: 10179118
- Updated: 10/7/2026
- Added to Site: 97 day(s) ago
Interior
- Number of Rooms: 6
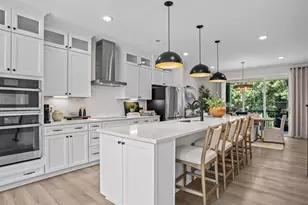
- Interior Features: Entrance Foyer, Granite Counters, Storage
- Fireplace: Yes
- Number of Fireplaces: 1
- Fireplace(s): Living Room
- Appliances: Dishwasher, Dryer, Electric Oven, Electric Range, Electric Water Heater, Free-Standing Electric Range, Free-Standing Refrigerator, Freezer, Microwave, Oven, Range, Range Hood, Refrigerator, Stainless Steel Appliance(s), Washer, Washer/Dryer, Water Heater, Water Softener, Water Softener Owned
- Flooring: Carpet, Luxury Vinyl, Tile
Rooms
- Total Bathrooms: 2
- Full Bathrooms: 2
Additional Information
- Security/Safety: Smoke Detector(s)
Exterior
- Exterior Features: Garden
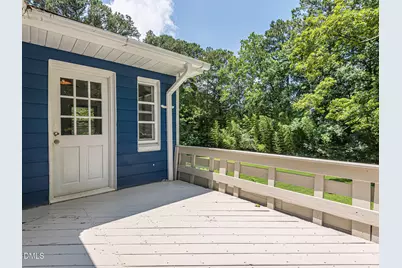
- Porch/Patio/Deck: Deck, Patio
Parking
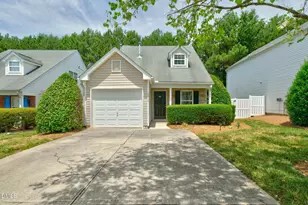
- Garage: Yes
- Attached garage: Yes
- Garage Spaces: 1
- Parking Features: Asphalt, Attached, Driveway, Garage, Garage Door Opener, Garage Faces Side, Paved, Shared Driveway
Location
- County: Wake
- Subdivision: Not in a Subdivision
- Direction Faces: Southeast
School Information
- Elementary School: Wake - Baileywick Road Elementary
- Middle School: Wake - West Millbrook Middle
- High School: Wake - Leesville Road High
Heating & Cooling
- Central air: Yes
- Air Conditioning: Yes
- Cooling Type: Central Air, Electric, Heat Pump
- Heating Type: Electric, Forced Air, Heat Pump, None
- Water Heater: Electric
Utilities
- Sewer: Septic Tank
- Water: Well
- Well: Yes
Structural Information
- Architectural Style: Ranch
- Structure Type: Site Built
- Exterior Const.: Aluminum Siding, Block
- Basement: Yes
- Basement Desc.: Concrete, Daylight, Unheated, Workshop
- Roof: Architectural Shingle
- Windows: Aluminum Frames
- Stories/Levels: 1
- Building Size: 1490
- Square Feet: 1,490
- Living Area: 1,490 Sq. Ft.
- Finished Above Grnd: 1,490 Sq. Ft.
- Year Built: 1960
Additional Structures
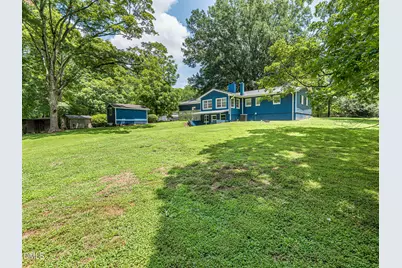
- Other Structures: Shed(s), Storage
Lot Features
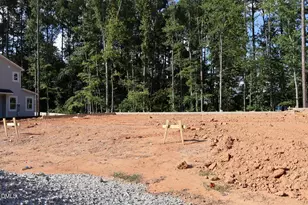
- Lot Size (Acres): 1.27
- Lot Size (Sq. Ft.): 55,321
- Lot Dimensions: 331 x 146
- Frontage: County Road
- Street/Road Desc.: Asphalt
- Lot Features: Back Yard, Front Yard, Garden, Gentle Sloping, Hardwood Trees, Landscaped, Many Trees
- Zoning: R-40W
Financial Considerations
- Tax Amount: $2,516.33
- Tax Year: 2026
- Terms: Cash, Conventional, FHA, VA Loan, USDA Loan
Disclosures and Reports
- Special Conditions: Seller Licensed Real Estate Professional
- APN: 078902756712000 0016957
- Lot Number: 1A
Listed by Apple Realty, Phillip Bradrick (919) 600-4673