This is a carousel with tiles that activate property listing cards. Use the previous and next buttons to navigate.
1/1
$2,450
This is a carousel with tiles that activate property listing cards. Use the previous and next buttons to navigate.
1/1
Property Description
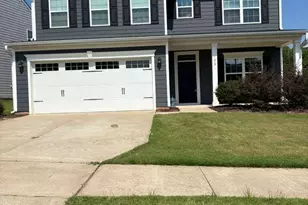
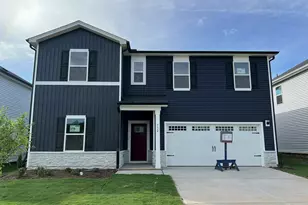
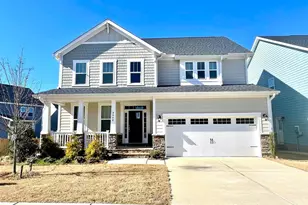
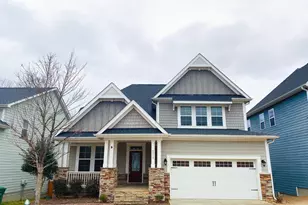
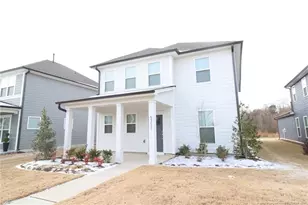
Welcome home to this beautiful, move-in ready 4-bedroom, 3-bathroom property nestled in the highly desirable, amenity-rich McCullers Walk subdivision! Built in 2020, this spacious 2,750 sq. ft. traditional two-story home sits on a premium, light-filled corner lot offering the perfect blend of modern comfort and suburban convenience. Step inside to an open-concept main level featuring low-maintenance laminate and vinyl plank flooring throughout the bright living areas, custom kitchen, and dining spaces. The fully equipped kitchen boasts standard stainless steel appliances, durable cabinetry, a pantry, and a gas range perfect for home cooking. The layout spans 8 total rooms, with all 4 bedrooms and 3 full baths thoughtfully situated to maximize living space. The upper-level bedrooms and hallways feature comfortable, wall-to-wall carpeting. The exterior showcases a classic covered front porch welcoming you into the home. Out back, the rear yard is a private oasis, completely enclosed by a wooden privacy fence and complete with a concrete patio slab ideal for outdoor entertaining, grilling, or relaxing in the shade. Parking is a breeze with an attached, front-facing 2-car garage equipped with an automatic door opener, plus an extended concrete driveway that easily fits two additional vehicles. Living in McCullers Walk gives you exclusive access to an incredible, award-winning community center just steps away! Resident amenities include resort-style indoor and outdoor swimming pools, a fully equipped fitness center and gym, a neighborhood playground, sidewalks, streetlights, and tennis courts. Strategically positioned just minutes from Highway 401, this home offers an incredibly efficient commute to Downtown Raleigh, local shopping, and outdoor recreation areas at Lake Wheeler and Lake Benson Park. Base public school assignments include Smith Elementary, North Garner Middle, and Middle Creek High School. Don't miss your chance to join this vibrant community!
Full Property Details
Full Property Details for 126 Misty Pike Dr
General
- Rent: $2,450
- Status: Closed
- Type: Single Family
- Source: 2218
- MLS ID: 10178605
- Added to Site: 47 day(s) ago
Rental Information
- Lease/Rent Term: 12 Months
Interior
- Number of Rooms: 7
- Appliances: Dishwasher, Disposal, Dryer, Gas Range, Gas Water Heater, Microwave, Refrigerator, Washer
- Flooring: Carpet, Laminate, Tile, Vinyl
Rooms
Bathrooms
- Total Bathrooms: 3
- Full Bathrooms: 3
Bedrooms
- Total Bedrooms: 4
Other Rooms
- Laundry: In Garage, In Unit, Laundry Room, Upper Level
Additional Information
- Pool: Yes
Exterior
- Porch/Patio/Deck: Front Porch, Patio
Parking
- Attached garage: Yes
- Garage Spaces: 2
- Parking Features: Attached, Concrete, Driveway, Garage, Garage Door Opener, Garage Faces Front, Off Street, Paved, Private
Location
- County: Wake
- Subdivision: McCullers Walk
- Driving Directions: Get on NC-540 E: Head southeast out of Apex and use NC-55 E to merge onto the NC-540 E toll road.Take US-401 N: Follow NC-540 E to the US-401 N exit.Turn into the Subdivision: Follow US-401 N and turn onto Amber Acorn Ave.Arrive at Destination: Take a final turn onto Misty Pike Dr.
- City Limits: Yes
School Information
- Elementary School: Wake - Smith Elementary
- Middle School: Wake - North Garner Middle
- High School: Wake - Middle Creek High
Community
- Pets Allowed: Yes
Heating & Cooling
- Air Conditioning: Yes
- Cooling Type: Central Air
- Heating Type: Forced Air
Utilities
- Sewer: Public Sewer
- Water: Public
Structural Information
- Common Walls: No Common Walls
- Stories/Levels: 2
- Year Built: 2020
Lot Features
- Lot Size (Acres): 0.16
- Lot Size (Sq. Ft.): 6,969.6
- Fence: Yes
- Fencing (Description): Back Yard, Fenced, Privacy
Financial Considerations
- Lease Price: $2,450
- Security Deposit: $2,450
- Pet Deposit: $350
Disclosures and Reports
- Property ID: 069901054916000 0463004
Listed and Sold by News Realty Llc, NEWS REALTY LLC Boppudi (919) 480-2021

Schools
Schools serving 126 Misty Pike Dr
School District:Wake County Schools
| Name | Grades | Distance |
|---|---|---|
Smith Elementary 1101 Maxwell Drive, Raleigh, NC 27603 | PK-5 | 4.2 mi |
North Garner Middle 720 Powell Drive, Garner, NC 27529 | 6-8 | 6 mi |
Middle Creek High 123 Middle Creek Park Avenue, Apex, NC 27539 | 9-12 | 3.7 mi |
Disclaimer:
School attendance boundaries provided by ATTOM Data Solutions and are for reference only. Contact the school directly to verify enrollment eligibility.
Price History for 126 Misty Pike Dr
Date
Details
Price
Change
Source
8/08/2026
Sold
$2,450
—
MLS
7/28/2026
Price Reduced
$2,450
-1.8%
MLS
7/27/2026
Price Increased
$2,495
0.04%
MLS
7/20/2026
Price Reduced
$2,494
-0.04%
MLS
7/08/2026
Listed
$2,495
—
MLS
Disclaimer: Historical sales information is derived from public records provided by the county offices. Information is not guaranteed and should be independently verified.
126 Misty Pike Drive, Raleigh, NC 27603 (MLS# 10178605) is a Single Family property that was sold at $2,450 on August 08, 2026. Want to learn more about 126 Misty Pike Drive? Do you have questions about finding other real estate for sale or rent in Raleigh? You can browse all Raleigh rentals or contact a Coldwell Banker agent to request more information.