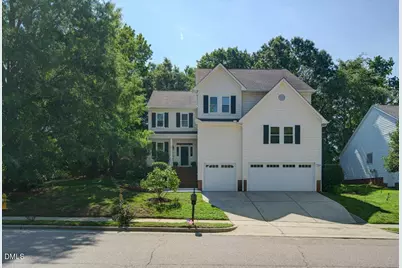
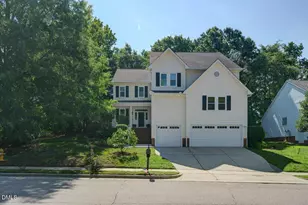
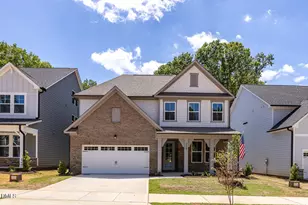
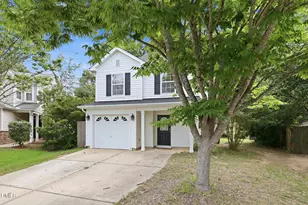
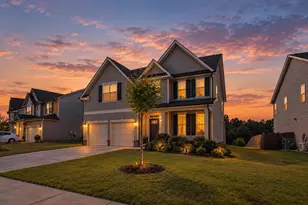
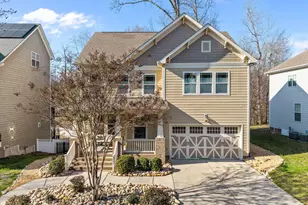
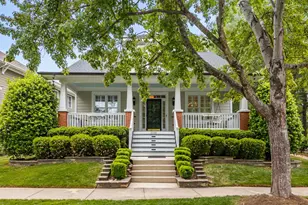
Full Property Details for 13100 Townfield Dr
General
- Sold For: $530,000
- HOA FEE: $57/month
- HOA FEE FREQ.: Annually
- Taxes: $4,703 (2026)
- Status: Closed
- Type: Single Family
- Source: 2218
- MLS ID: 10181328
- Added to Site: 76 day(s) ago
Interior
- Number of Rooms: 11
- Interior Features: Bathtub/Shower Combination, Ceiling Fan(s), Dining L, Double Vanity, Entrance Foyer, Granite Counters, High Ceilings, High Speed Internet, In-Law Floorplan, Pantry, Separate Shower, Smooth Ceilings, Walk-In Closet(s), Water Closet
- Fireplace: Yes
- Number of Fireplaces: 2
- Fireplace(s): Bedroom, Family Room, Gas Log, Wood Burning
- Appliances: Built-In Electric Range, Built-In Refrigerator, Dishwasher, Disposal, Gas Water Heater, Ice Maker, Microwave
- Flooring: Carpet, Hardwood, Laminate, Tile, Vinyl
Rooms
- Total Bathrooms: 4
- Full Bathrooms: 4
- Laundry: Laundry Room, Main Level
Additional Information
- Shared Amenities: Clubhouse, Fitness Center, Golf Course, Maintenance Grounds, Playground, Pool, Tennis Court(s)
- Security/Safety: Smoke Detector(s)
Exterior
- Exterior Features: Fire Pit, Private Yard, Rain Barrel/Cistern(s), Rain Gutters, Other
- Porch/Patio/Deck: Deck, Enclosed, Front Porch, Patio, Porch
Parking
- Garage: Yes
- Attached garage: Yes
- Garage Spaces: 3
- Total Spaces: 3
- Parking Features: Attached, Concrete, Driveway, Garage, Garage Door Opener, Garage Faces Front, Storage, Workshop in Garage
Location
- County: Wake
- Subdivision: Wakefield
School Information
- Elementary School: Wake - Wakefield Elementary
- Middle School: Wake - Wakefield Middle
- High School: Wake - Wakefield High
Community
- Association: Yes
- Assoc. Name: PPM
- Assoc. Fees Include: Maintenance Grounds, Storm Water Maintenance
Heating & Cooling
- Central air: Yes
- Air Conditioning: Yes
- Cooling Type: Ceiling Fan(s), Central Air, Dual, Zoned
- Heating Type: Fireplace(s), Forced Air, Zoned
- Water Heater: Gas
Utilities
- Sewer: Public Sewer
- Water: Public
- Cable Available: Yes
- Utility Description: Cable Available, Electricity Available, Electricity Connected, Natural Gas Available, Natural Gas Connected, Phone Available, Sewer Available, Sewer Connected, Water Available, Water Connected
Structural Information
- Architectural Style: Traditional, Transitional
- Structure Type: House
- Exterior Const.: Brick Veneer, Fiber Cement
- Roof: Shingle
- Common Walls: No Common Walls
- Windows: Aluminum Frames, Insulated Windows
- Stories/Levels: 2
- Building Size: 3159
- Square Feet: 3,159
- Living Area: 3,159 Sq. Ft.
- Finished Above Grnd: 3,159 Sq. Ft.
- Year Built: 2000
Lot Features
- Property View: None
- Lot Size (Acres): 0.25
- Lot Size (Sq. Ft.): 10,890
- Lot Dimensions: 95 x 13 x 71 x 124 x 110
- Street/Road Desc.: Asphalt
- Fence: Yes
- Lot Features: Back Yard, Corner Lot, Front Yard, Landscaped, Many Trees, Rolling Slope, Wooded
- Zoning: R-6
- Fencing (Description): Partial, None
Financial Considerations
- Association Fee: Yes
- Association Fee: $684
- Assoc Fee Freq.: Annually
- Other Assoc Fees: $322
- Tax Amount: $4,703.18
- Tax Year: 2026
- Terms: Cash, Conventional, FHA, VA Loan, FHA Eligibility
Disclosures and Reports
- Special Conditions: Standard
- APN: 172902777940000 0269543
- Lot Number: 9097
Listed by Coldwell Banker HPW, Mark Jackson (919) 868-3693
Sold by Coldwell Banker HPW, Ricky Murray