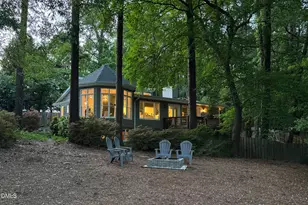
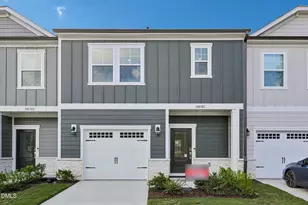
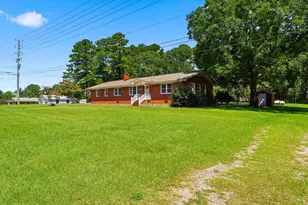
This is a carousel with tiles that activate property listing cards. Use the previous and next buttons to navigate.
1/1
$900,000
This is a carousel with tiles that activate property listing cards. Use the previous and next buttons to navigate.
1/1
Property Description
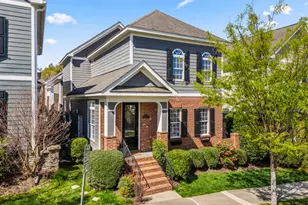
Welcome to this refreshed Southern Charmer, complete with double front porches, located in one of Raleigh's most beloved walkable neighborhoods. This 2007 classic offers gracious curb appeal plus a modern, functional floorplan perfectly suited for today's lifestyle. The bright eat-in kitchen serves as the heart of the home, featuring granite countertops, stainless steel appliances, and a custom 2018 island ideal for gathering and entertaining. Hardwood floors span the entire main level, staircase, and upstairs hallway, and custom blinds are already installed throughout. The spacious primary suite offers great natural light, a walk-in closet, and a beautifully updated bath with a large tiled shower. The versatile freshly painted lower level adds valuable office/bonus/playroom/media flex space. Step outside to a private backyard oasis, reimagined in 2021 with an elevated grassy lawn, paver patio, and a creative under-deck play zone. Enjoy all of this, plus a rare 2 car garage, while being close to local favorites like Stanbury, Crawford & Son, Two Roosters, The Standard, Yellow Dog Bakery, and Wine Authorities. This well-maintained home offers charm, convenience, and modern comfort in one perfect package. Updates include: new roof (2026), new epoxy floor in garage (2026), new paint in basement (2026), refreshed hardwoods (2025), new HVAC (2022), exterior paint (2021) and new bedroom carpet (2021).
Full Property Details
Full Property Details for 1340 Courtland Dr
General
- Sold For: $900,000
- Taxes: $7,341
- Status: Closed
- Type: Single Family
- Source: 2218
- MLS ID: 10158557
- Added to Site: 47 day(s) ago
Interior
- Number of Rooms: 14
- Interior Features: Bathtub/Shower Combination, Eat-in Kitchen, Entrance Foyer, Kitchen Island, Walk-In Closet(s), Walk-In Shower
- Appliances: Gas Range, Microwave, Refrigerator, Stainless Steel Appliance(s), Tankless Water Heater
- Flooring: Carpet, Hardwood, Tile
Rooms
Bathrooms
- Total Bathrooms: 3
- Full Bathrooms: 2
- Half Bathrooms: 1
Bedrooms
- Total Bedrooms: 3
Other Rooms
- Laundry: Laundry Room, Upper Level
Exterior
- Exterior Features: Fenced Yard
- Porch/Patio/Deck: Deck, Front Porch, Patio, Porch
Parking
- Garage: Yes
- Attached garage: Yes
- Garage Spaces: 2
- Parking Features: Attached, Driveway, Garage, Garage Faces Side
Location
- County: Wake
- Subdivision: Mordecai Place
- Driving Directions: Take Atlantic Ave or N. Person St. to Wake Forest Road, then turn onto Chestnut Street. Then turn right onto Courtland Drive. Continue to 1340 Courtland Drive on your right.
- City Limits: Yes
School Information
- Elementary School: Wake - Conn
- Middle School: Wake - Oberlin
- High School: Wake - Broughton
Heating & Cooling
- Air Conditioning: Yes
- Cooling Type: Ceiling Fan(s), Central Air, Electric, Wall Unit(s), Other
- Heating Type: Forced Air, Other
Utilities
- Sewer: Public Sewer
- Water: Public
- Utility Description: Electricity Connected, Natural Gas Connected, Water Connected
Structural Information
- Architectural Style: Charleston, Traditional, Transitional
- Structure Type: Site Built
- Exterior Const.: Fiber Cement
- Basement: Yes
- Basement Desc.: Exterior Entry, Finished
- Roof: Shingle
- Common Walls: No Common Walls
- Windows: Blinds
- Stories/Levels: 2
- Building Size: 2596
- Square Feet: 2,596
- Finished Above Grnd: 2,021.18 Sq. Ft.
- Finished Below Grnd: 575.68 Sq. Ft.
- Year Built: 2007
Lot Features
- Property View: City, Skyline
- Lot Size (Acres): 0.12
- Lot Size (Sq. Ft.): 5,227.2
- Lot Dimensions: see survey
- Fence: Yes
- Lot Features: Back Yard, City Lot, Front Yard
- Zoning: R-6
- Fencing (Description): Back Yard, Wood
Financial Considerations
- Tax Amount: $7,341.48
Disclosures and Reports
- Special Conditions: Standard
- Property ID: 170412956913000 0018973
- Lot Number: 105
Listed by NextHome Triangle Properties, Beth Smoot (919) 961-4600
Sold by ERA Live Moore, Dwayne Leatherwood

Get Pre-Approved Today
Schools
Schools serving 1340 Courtland Dr
School District:Wake County Schools
| Name | Grades | Distance |
|---|---|---|
Conn Elementary 1220 Brookside Drive, Raleigh, NC 27604 | PK-5 | 0.5 mi |
Oberlin Middle School 2816 Oberlin Road, Raleigh, NC 27608 | 6-8 | 1.9 mi |
Needham Broughton High 723 Saint Marys Street, Raleigh, NC 27605 | 9-12 | 1.4 mi |
Disclaimer:
School attendance boundaries provided by ATTOM Data Solutions and are for reference only. Contact the school directly to verify enrollment eligibility.
Price & Sales History for 1340 Courtland Dr
Date
Details
Price
Change
Source
5/07/2026
Sold
$900,000
0.33%
MLS
4/09/2026
Listed
$897,000
—
MLS
Disclaimer: Historical sales information is derived from public records provided by the county offices. Information is not guaranteed and should be independently verified.
1340 Courtland Drive, Raleigh, NC 27604 (MLS# 10158557) is a Single Family property that was sold at $900,000 on May 07, 2026. Want to learn more about 1340 Courtland Drive? Do you have questions about finding other Single Family real estate for sale in Oberlin Village? You can browse all Oberlin Village real estate or contact a Coldwell Banker agent to request more information.