This is a carousel with tiles that activate property listing cards. Use the previous and next buttons to navigate.
1/40
$1,150,000
This is a carousel with tiles that activate property listing cards. Use the previous and next buttons to navigate.
1/40
Property Description
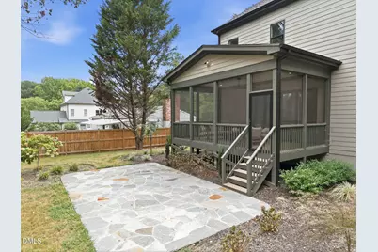
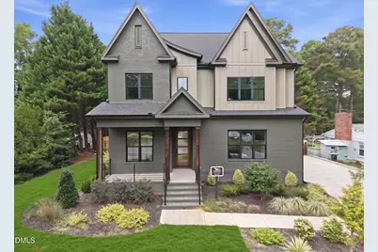
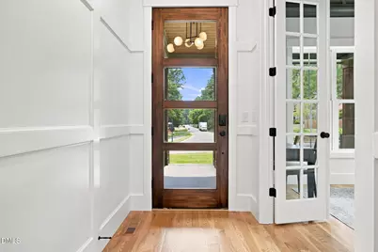
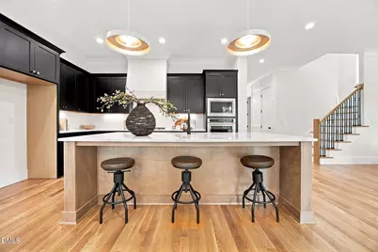
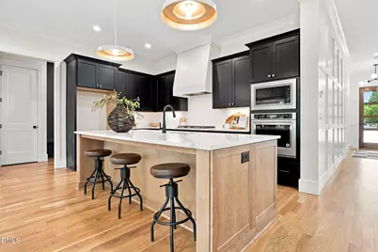
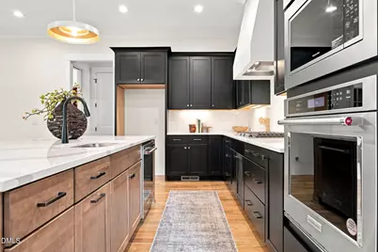
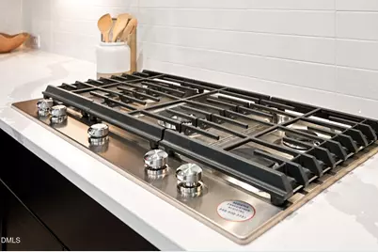
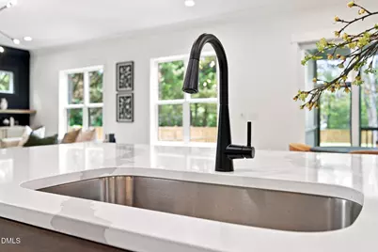
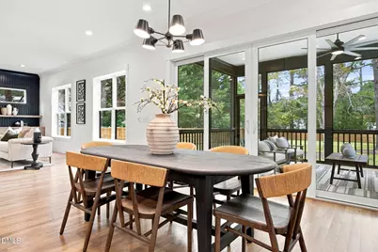
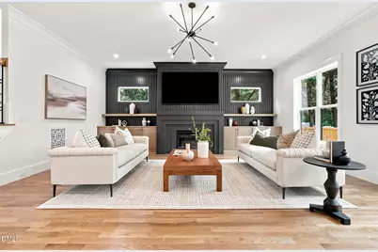
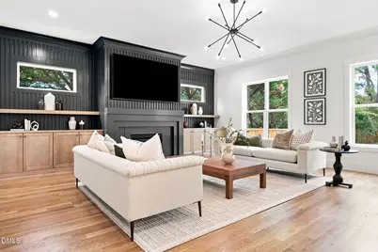
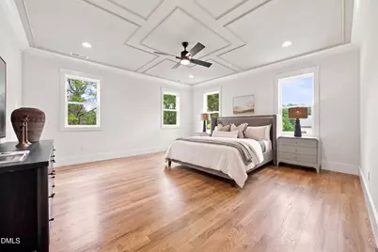
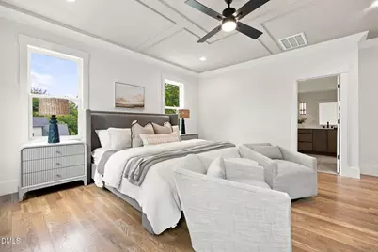
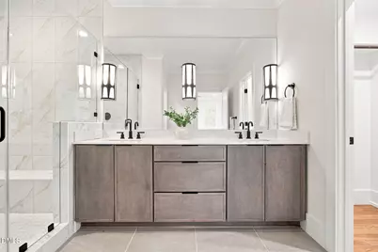
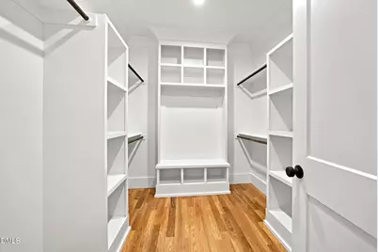
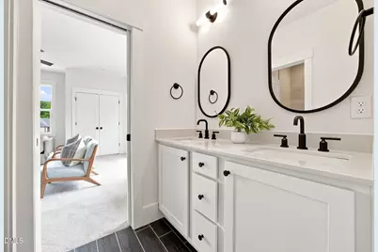
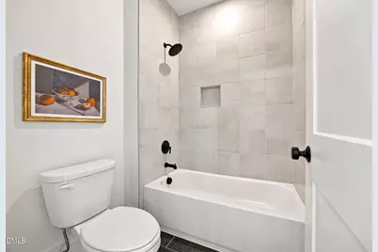
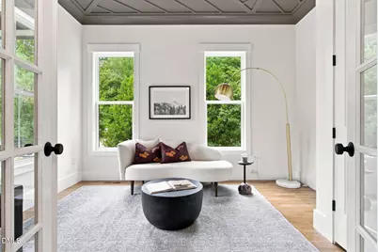
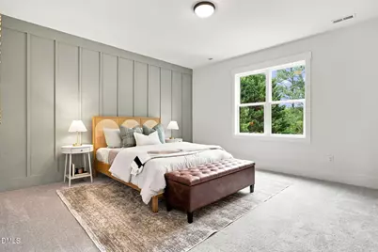
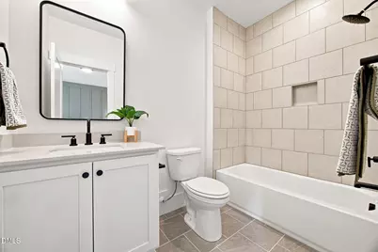
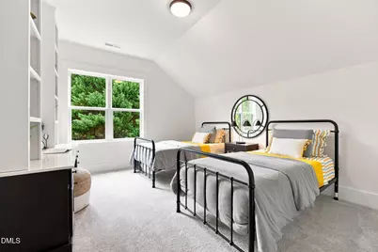
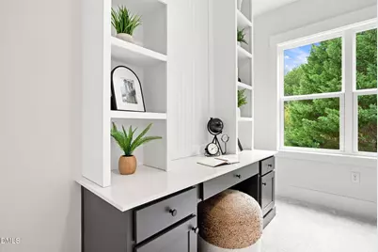
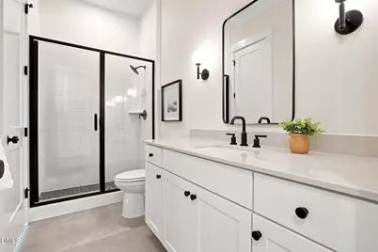
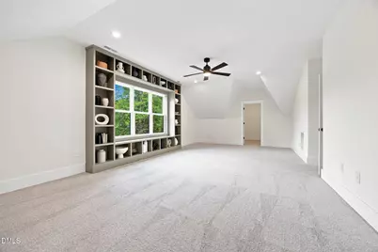
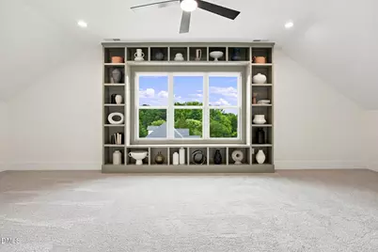
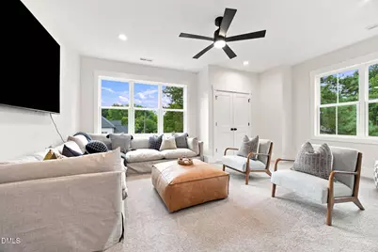
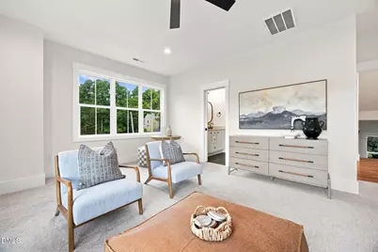
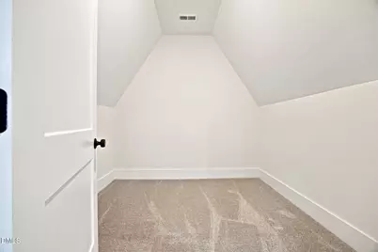
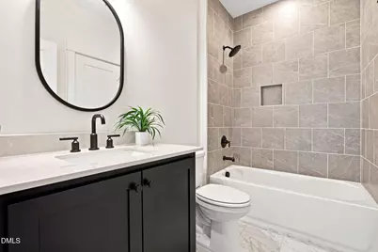
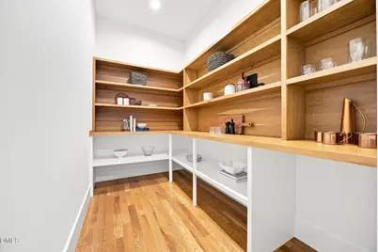
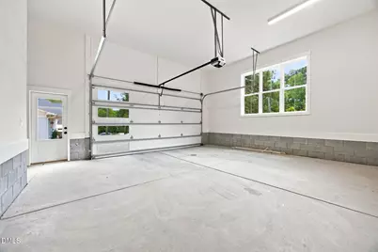
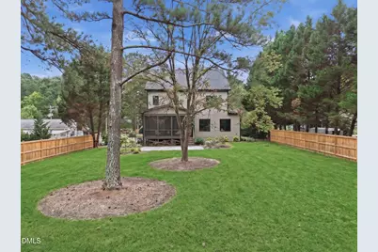
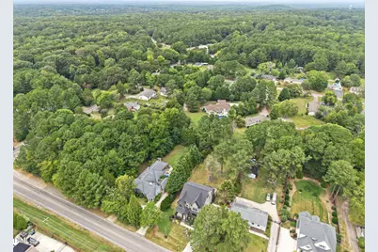
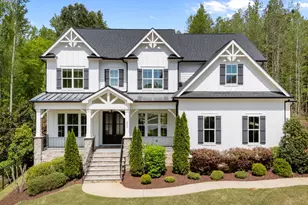
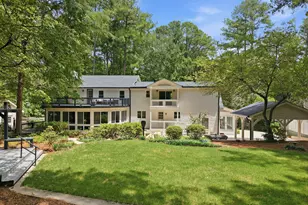
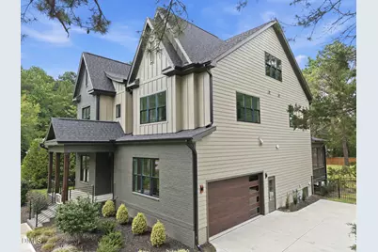
Welcome to The Emerald II, a stunning 2026 Parade of Homes entry by Gemstone Homes. Set on an expansive, fully fenced lot that comes pool-ready, this architectural showcase pairs rich site-finished hardwoods with high-end designer finishes across three exquisitely planned levels. The gourmet kitchen is built to entertain with quartz countertops, custom accent-painted shaker cabinets, premium stainless steel appliances, a massive quartz island illuminated by designer pendant lighting-complete with a spacious walk-in pantry. All opening to the light-filled dining space with 4-panel sliding glass doors leading to a private screened porch and flagstone grilling patio. On the main level, a private guest retreat easily doubles as an executive home office. The upstairs owner's suite offers a custom trim ceiling, hardwoods and en-suite bath with a floating dual-quartz vanity with designer sconces, a custom walk-in closet, and a luxurious tile-to-ceiling shower with built-in bench seating.The open family is anchored by a gas-log fireplace with built-in lower cabinetry and floating open shelves, featuring a dramatic full-height vertical slat accent wall and a statement chandelier. Upstairs, you'll find an large bonus room with built-ins and generous secondary bedrooms. The third floor expands your living options with an oversized recreation room, a dedicated flex/craft room, a walk-in storage closet, and a full bath. Complete with a deep, two-car garage for ample parking and storage. Lux finishes, upgraded trim details, and cozy elegance make this home a true retreat.
Full Property Details
Full Property Details for 14020 Durant Rd
General
- Price: $1,150,000
- Taxes: $6,788 (2025)
- Status: Active
- Type: Single Family
- Source: 2218
- MLS ID: 10190236
- Updated: 10/1/2026
- Added to Site: 49 day(s) ago
Interior
- Number of Rooms: 10
- Interior Features: Bathtub/Shower Combination, Bookcases, Breakfast Bar, Built-in Features, Ceiling Fan(s), Coffered Ceiling(s), Crown Molding, Eat-in Kitchen, Entrance Foyer, In-Law Floorplan, Kitchen Island, Open Floorplan, Pantry, Quartz Counters, Recessed Lighting, Separate Shower, Smooth Ceilings, Walk-In Closet(s), Walk-In Shower, Water Closet
- Fireplace: Yes
- Number of Fireplaces: 1
- Fireplace(s): Family Room, Gas Log
- Appliances: Dishwasher, Gas Cooktop, Microwave, Range Hood, Stainless Steel Appliance(s), Wall Oven, Washer/Dryer
- Flooring: Carpet, Hardwood, Tile
Rooms
Bathrooms
- Total Bathrooms: 5
- Full Bathrooms: 5
Bedrooms
- Total Bedrooms: 4
Other Rooms
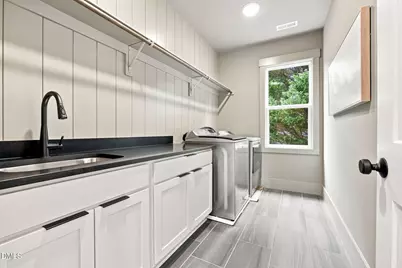
- Laundry: Electric Dryer Hookup, Laundry Room, Upper Level, Washer Hookup
Additional Information
- Security/Safety: Carbon Monoxide Detector(s), Smoke Detector(s)
Exterior
- Exterior Features: Fenced Yard, In Parade of Homes, Rain Gutters
- Porch/Patio/Deck: Front Porch, Patio, Rear Porch, Screened
Parking
- Garage: Yes
- Attached garage: Yes
- Garage Spaces: 2
- Total Spaces: 5
- Parking Features: Attached, Concrete, Driveway, Garage, Garage Door Opener, Garage Faces Side, Inside Entrance
Location
- County: Wake
- Subdivision: Not in a Subdivision
School Information
- Elementary School: Wake - Baileywick Road Elementary
- Middle School: Wake - West Millbrook Middle
- High School: Wake - Millbrook High
Heating & Cooling
- Central air: Yes
- Air Conditioning: Yes
- Cooling Type: Ceiling Fan(s), Central Air
- Heating Type: Fireplace(s), Forced Air
Utilities
- Sewer: Septic Tank
- Water: Well
- Well: Yes
- Cable Available: Yes
- Utility Description: Cable Available, Electricity Available, Phone Available, Septic Connected, Water Connected
Structural Information
- Architectural Style: Transitional
- Structure Type: House, Site Built
- Builder: Gemstone Homes
- Exterior Const.: Board & Batten Siding, Brick Veneer, Cement Siding
- Roof: Architectural Shingle
- Common Walls: No Common Walls
- Windows: Low-Emissivity Windows
- Stories/Levels: 3
- Building Size: 4172
- Square Feet: 4,172
- Living Area: 4,172 Sq. Ft.
- Finished Above Grnd: 4,172 Sq. Ft.
- Year Built: 2025
Lot Features
- Lot Size (Acres): 0.48
- Lot Size (Sq. Ft.): 20,909
- Lot Dimensions: see plot plan
- Street/Road Desc.: Asphalt, Paved
- Fence: Yes
- Lot Features: Back Yard, Landscaped, Level
- Zoning: R-40W
- Fencing (Description): Back Yard, Wood
Financial Considerations
- Tax Amount: $6,788.39
- Tax Year: 2025
- Terms: Cash, Conventional
Disclosures and Reports
- Special Conditions: Standard
- APN: 170903413840000 0039984
- Lot Number: 2
Listed by Coldwell Banker HPW, Jim Allen (919) 645-2114
Get Pre-Approved Today
Schools
Schools serving 14020 Durant Rd
School District:Wake County Schools
| Name | Grades | Distance |
|---|---|---|
Baileywick Road Elementary 9425 Baileywick Road, Raleigh, NC 27615 | PK-5 | 1.5 mi |
West Millbrook Middle 8115 Strickland Road, Raleigh, NC 27615 | 6-8 | 2.5 mi |
Millbrook High 2201 Spring Forest Road, Raleigh, NC 27615 | 9-12 | 4.8 mi |
Disclaimer:
School attendance boundaries provided by ATTOM Data Solutions and are for reference only. Contact the school directly to verify enrollment eligibility.
Price & Sales History for 14020 Durant Rd
Date
Details
Price
Change
Source
9/02/2026
Listed
$1,150,000
360%
MLS
3/27/2024
Sold
$250,000
—
Public Record
Disclaimer: Historical sales information is derived from public records provided by the county offices. Information is not guaranteed and should be independently verified.
Tax History
Tax History for 14020 Durant Rd
Year
Property Taxes
Change
Tax Assessment
Change
2025
$6,163
318%
$1,058,222
352%
2024
$1,474
39%
$234,160
31%
2023
$1,062
8%
$178,633
—
2022
$985
3%
$178,633
—
2021
$959
2%
$178,633
—
2020
$943
30%
$178,633
29%
2018
$723
5%
$138,665
—
2017
$686
2%
$138,665
—
2016
$672
-14%
$138,665
—
2019
$785
-5%
$138,665
-14%
2015
$830
5%
$161,657
—
2014
$788
7%
$161,657
—
2013
$736
—
$161,657
—
Disclaimer: Historical tax information is derived from public records provided by the county offices. Information is not guaranteed and should be independently verified.
Estimate the Cost
Estimate the Cost for 14020 Durant Rd
14020 Durant Road, Raleigh, NC 27614 (MLS# 10190236) is a Single Family property with 4 bedrooms and 5 full bathrooms. 14020 Durant Road is currently listed for $1,150,000 and was received on September 02, 2026. Want to learn more about 14020 Durant Road? Do you have questions about finding other Single Family real estate for sale in Raleigh? You can browse all Raleigh real estate or contact a Coldwell Banker agent to request more information.