This is a carousel with tiles that activate property listing cards. Use the previous and next buttons to navigate.
1/1
$750,000
This is a carousel with tiles that activate property listing cards. Use the previous and next buttons to navigate.
1/1
Property Description
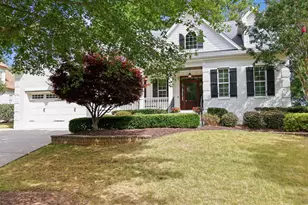
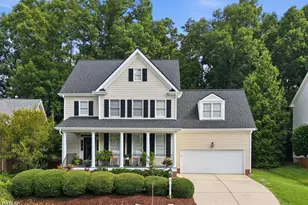
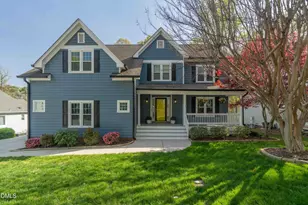
OFFER DEADLINE SUNDAY 3/22 8PM. Located in the highly sought after Raven Ridge community, this thoughtfully curated renovation blends timeless elegance with modern luxury, offering a level of finish and intentionality rarely found at this price point. Carefully reimagined by a local interior designer, every space reflects a cohesive vision and elevated attention to detail. Inside, refinished and newly installed white oak hardwood floors set a warm, sophisticated tone throughout the main living spaces. The kitchen is a true showpiece, featuring custom cabinetry, marble countertops and backsplash, and a dramatic waterfall marble island peninsula that serves as both a functional workspace and striking focal point. Paired with updated lighting and brand new appliances, it is a space designed to impress and gather. The home's layout has been enhanced with a new large accordion door off the family room and a slider in the breakfast area, seamlessly connecting indoor and outdoor living and creating a light-filled, open atmosphere perfect for entertaining or relaxing. Throughout the home, curated design moments unfold, including accent walls, custom trim work in the dining room and guest bath, and a beautifully detailed primary ceiling, each adding depth, texture, and character. The bathrooms have been completely transformed with new tile, vanities, mirrors, toilets, and plumbing fixtures, creating spa like environments with a clean, modern edge. Fresh interior paint and new carpet complete the home's crisp, move in ready feel. Beyond aesthetics, the home offers meaningful upgrades including a new upstairs HVAC system, smart Google Nest thermostats, professionally cleaned ductwork, new gutters, and a crawlspace vapor barrier, ensuring comfort, efficiency, and peace of mind. The layout is both rare and highly desirable, featuring a main level primary suite along with two additional guest bedrooms on the first floor, a configuration that offers exceptional flexibility. Upstairs, a spacious bonus room, additional bedroom, full bathroom, and walk in attic storage provide the perfect extension for guests, work, or recreation. Step outside to a spacious, newly painted deck, ideal for quiet mornings, outdoor dining, or evening relaxation. The property is framed by mature, thoughtfully landscaped grounds including hydrangeas, Japanese maple, crepe myrtle, forsythia, camellias, and more, creating a setting that feels both established and inviting. With convenient access to Interstate 540 and Falls of Neuse Road, and just minutes from popular shopping areas, dining, and major medical centers like Duke Raleigh Hospital and WakeMed North Hospital, the location offers both convenience and connectivity. This is more than a home, it is a refined living experience where quality, detail, and lifestyle come together seamlessly.
Full Property Details
Full Property Details for 1412 Moosecreek Dr
General
- Sold For: $750,000
- HOA FEE: $33/month
- HOA FEE FREQ.: Annually
- Taxes: $5,087 (2025)
- Status: Closed
- Type: Single Family
- Source: 2218
- MLS ID: 10154446
- Added to Site: 209 day(s) ago
Interior
- Number of Rooms: 1
- Interior Features: Bathtub/Shower Combination, Chandelier, Crown Molding, Double Vanity, Eat-in Kitchen, High Ceilings, Kitchen Island, Primary Downstairs, Recessed Lighting, Separate Shower, Smart Thermostat, Smooth Ceilings, Soaking Tub, Stone Counters, Storage, Walk-In Closet(s), Walk-In Shower
- Appliances: Dishwasher, Disposal, Free-Standing Electric Range, Microwave, Range Hood, Stainless Steel Appliance(s), Water Heater
- Flooring: Carpet, Hardwood, Tile
Rooms
Bathrooms
- Total Bathrooms: 3
- Full Bathrooms: 3
Bedrooms
- Total Bedrooms: 4
Other Rooms
- Laundry: Laundry Room, Sink
Exterior
- Exterior Features: Fenced Yard
- Porch/Patio/Deck: Deck
Parking
- Garage: Yes
- Attached garage: Yes
- Garage Spaces: 2
- Parking Features: Attached, Driveway, Garage, Garage Faces Front, Off Street
Location
- County: Wake
- Subdivision: Raven Ridge
School Information
- Elementary School: Wake - Wildwood Forest
- Middle School: Wake - East Millbrook
- High School: Wake - Wakefield
Community
- Association: Yes
- Assoc. Name: Raven Ridge HOA
- Assoc. Fees Include: Unknown
Heating & Cooling
- Air Conditioning: Yes
- Cooling Type: Electric
- Heating Type: Electric
Utilities
- Sewer: Public Sewer
- Water: Public
- Cable Available: Yes
- Utility Description: Cable Available, Electricity Connected, Water Connected
Structural Information
- Architectural Style: Traditional, Transitional
- Structure Type: House
- Exterior Const.: Brick, Fiber Cement
- Roof: Shingle
- Stories/Levels: 2
- Building Size: 2946
- Square Feet: 2,946
- Living Area: 2,946 Sq. Ft.
- Finished Above Grnd: 2,946 Sq. Ft.
- Year Built: 1999
Lot Features
- Lot Size (Acres): 0.27
- Lot Size (Sq. Ft.): 11,761
- Fence: Yes
- Lot Features: Back Yard, Few Trees, Landscaped
- Zoning: R-4
- Fencing (Description): Back Yard, Fenced, Wood
Financial Considerations
- Association Fee: Yes
- Association Fee: $395
- Assoc Fee Freq.: Annually
- Tax Amount: $5,087.39
- Tax Year: 2025
- Terms: Cash, Conventional, VA Loan
Disclosures and Reports
- Special Conditions: Seller Licensed Real Estate Professional, Standard
- APN: 1728171551
- Lot Number: 4
Listed by EXP Realty LLC, William Patrick (719) 684-5190 and EXP Realty LLC, Cristina Galavis
Sold by Non Member Office, Non Member

Get Pre-Approved Today
Schools
Schools serving 1412 Moosecreek Dr
School District:Wake County Schools
| Name | Grades | Distance |
|---|---|---|
Abbott's Creek Elementary School 9900 Durant Road, Raleigh, NC 27614 | PK-5 | 1 mi |
East Millbrook Middle 3801 Spring Forest Road, Raleigh, NC 27616 | 6-8 | 4 mi |
Millbrook High 2201 Spring Forest Road, Raleigh, NC 27615 | 9-12 | 3.3 mi |
Disclaimer:
School attendance boundaries provided by ATTOM Data Solutions and are for reference only. Contact the school directly to verify enrollment eligibility.
Price & Sales History for 1412 Moosecreek Dr
Date
Details
Price
Change
Source
4/20/2026
Sold
$750,000
7.14%
MLS
3/20/2026
Listed
$699,990
—
MLS
Disclaimer: Historical sales information is derived from public records provided by the county offices. Information is not guaranteed and should be independently verified.
1412 Moosecreek Drive, Raleigh, NC 27614 (MLS# 10154446) is a Single Family property that was sold at $750,000 on April 20, 2026. Want to learn more about 1412 Moosecreek Drive? Do you have questions about finding other Single Family real estate for sale in Raleigh? You can browse all Raleigh real estate or contact a Coldwell Banker agent to request more information.