This is a carousel with tiles that activate property listing cards. Use the previous and next buttons to navigate.
1/1
$252,500
This is a carousel with tiles that activate property listing cards. Use the previous and next buttons to navigate.
1/1
Property Description
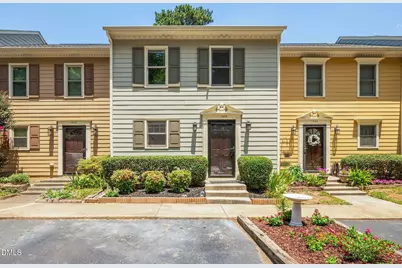
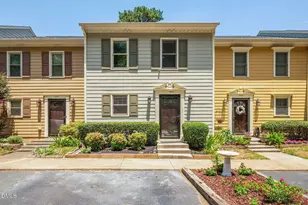
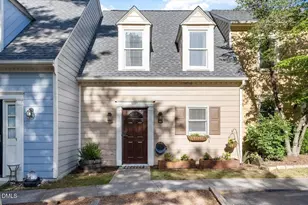
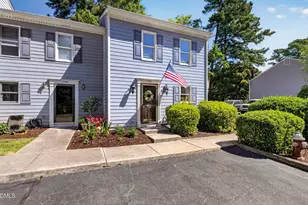
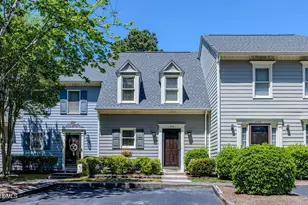
Tired of watching your monthly housing costs disappear into a landlord's pocket? This well-maintained, turn-key townhome delivers a smart financial alternative with a rare layout that is tough to find at this price point: dual primary suites, each featuring its own private en-suite tile bathroom. Whether you want to offset your housing costs with a roommate or need a private home office that doesn't share a bathroom with guests, this functional design maximizes your budget. Buyers will appreciate the solid peace of mind that comes with a new HVAC and water heater installed in 2021, alongside brand-new carpet, a freshly painted interior, a remodeled main-level half bathroom, and a brand-new vanity upstairs. The kitchen is equipped with new countertops, stainless steel appliances, and clean, reimagined cabinetry, flowing seamlessly into the dining and living spaces centered around a cozy fireplace. Open to the family room, a bright alcove serves as an ideal flex space-perfect for a work-from-home desk, a quiet reading nook, or even a dedicated yoga corner. Through the French doors, step into a fully fenced backyard sanctuary. This private outdoor retreat features a patio for morning coffee, space for a container garden, and a convenient storage shed to keep gear out of sight. Situated in a relaxed swim community complete with a neighborhood dog park, this location puts you under 10 minutes from North Hills, Costco, Wegmans, Trader Joe's, and Whole Foods. With the major mechanicals already updated and a layout built to keep expenses low, this is your smartest, most practical pass to a highly convenient Raleigh lifestyle.
Full Property Details
Full Property Details for 1506 Township Cir
General
- Sold For: $252,500
- HOA FEE: $219/month
- Taxes: $2,255
- Status: Closed
- Type: Townhouse
- Source: 2218
- MLS ID: 10174567
- Added to Site: 65 day(s) ago
Interior
- Number of Rooms: 7
- Interior Features: Ceiling Fan(s), Entrance Foyer, High Speed Internet, Second Primary Bedroom, Walk-In Shower
- Fireplace: Yes
- Number of Fireplaces: 1
- Fireplace(s): Family Room, Wood Burning
- Appliances: Dishwasher, Dryer, Electric Range, Microwave, Stainless Steel Appliance(s), Washer/Dryer, Water Heater
- Flooring: Vinyl, Tile
Rooms
Bathrooms
- Total Bathrooms: 3
- Full Bathrooms: 2
- Half Bathrooms: 1
Bedrooms
- Total Bedrooms: 2
Other Rooms
- Laundry: In Bathroom, Laundry Closet
Additional Information
- Shared Amenities: Dog Park, Insurance, Landscaping, Maintenance, Maintenance Grounds, Management, Pool, Recreation Facilities
- Pool: Yes
Exterior
- Exterior Features: Courtyard, Fenced Yard, Garden, Private Yard
- Porch/Patio/Deck: Patio
Parking
- Parking Features: Asphalt, On Site, Parking Lot
Location
- County: Wake
- Subdivision: Riverbirch Townes
- Driving Directions: From Falls of Neuse, R on Old Wake Forest Road, L on Township
- City Limits: Yes
School Information
- Elementary School: Wake - Millbrook Elementary
- Middle School: Wake - East Millbrook Middle
- High School: Wake - Millbrook High
Community
- Association: Yes
- Assoc. Fees Include: Maintenance Grounds, Maintenance Structure, Road Maintenance
Heating & Cooling
- Air Conditioning: Yes
- Cooling Type: Central Air
- Heating Type: Heat Pump
Utilities
- Sewer: Public Sewer
- Water: Public
- Utility Description: Electricity Connected, Sewer Connected, Water Connected
Structural Information
- Property Detached: Yes
- Architectural Style: Traditional, Williamsburg
- Structure Type: Site Built, Townhouse
- Exterior Const.: Cement Siding, Fiber Cement, HardiPlank Type
- Roof: Shingle
- Common Walls: 2+ Common Walls
- Stories/Levels: 2
- Building Size: 1293
- Square Feet: 1,293
- Sq. Ft. Source: Appraiser
- Finished Above Grnd: 1,293 Sq. Ft.
- Year Built: 1985
Additional Structures
- Other Structures: Storage
Lot Features
- Lot Size (Acres): 0.03
- Lot Size (Sq. Ft.): 1,306.8
- Street/Road Desc.: Asphalt
- Fence: Yes
- Zoning: R-10
- Fencing (Description): Back Yard, Privacy
Financial Considerations
- Association Fee: $219
- Assoc Fee Freq.: Monthly
- Tax Amount: $2,255.23
Disclosures and Reports
- Special Conditions: Seller Licensed Real Estate Professional, Standard
- Property ID: 171612766325000 0138973
- Lot Number: 132
Listed by EXP Realty LLC, Renee Hillman
Sold by Long & Foster Real Estate INC/Raleigh, Catherine Baritell

Get Pre-Approved Today
Schools
Schools serving 1506 Township Cir
School District:Wake County Schools
| Name | Grades | Distance |
|---|---|---|
Millbrook Elementary School, Raleigh, NC 1520 East Millbrook Road, Raleigh, NC 27609 | PK-5 | 0.6 mi |
East Millbrook Middle 3801 Spring Forest Road, Raleigh, NC 27616 | 6-8 | 1.5 mi |
Millbrook High 2201 Spring Forest Road, Raleigh, NC 27615 | 9-12 | 0.7 mi |
Disclaimer:
School attendance boundaries provided by ATTOM Data Solutions and are for reference only. Contact the school directly to verify enrollment eligibility.
Price & Sales History for 1506 Township Cir
Date
Details
Price
Change
Source
8/12/2026
Sold
$252,500
-2.88%
MLS
6/17/2026
Listed
$260,000
—
MLS
Disclaimer: Historical sales information is derived from public records provided by the county offices. Information is not guaranteed and should be independently verified.
1506 Township Circle, Raleigh, NC 27609 (MLS# 10174567) is a Townhouse property that was sold at $252,500 on August 12, 2026. Want to learn more about 1506 Township Circle? Do you have questions about finding other Townhouse real estate for sale in Raleigh? You can browse all Raleigh real estate or contact a Coldwell Banker agent to request more information.