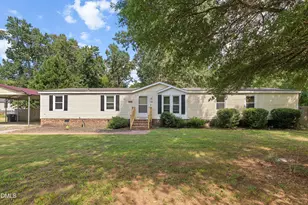
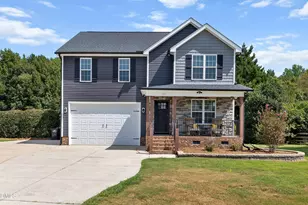
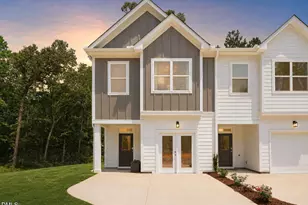
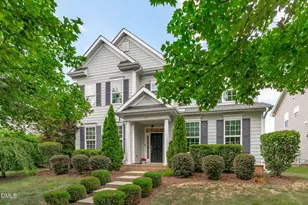
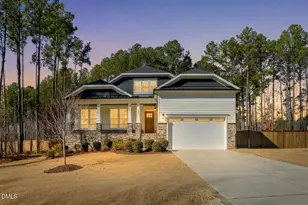
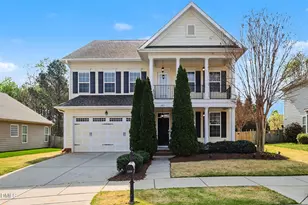
This is a carousel with tiles that activate property listing cards. Use the previous and next buttons to navigate.
1/36
$775,000 Just Listed
This is a carousel with tiles that activate property listing cards. Use the previous and next buttons to navigate.
1/36
Property Description
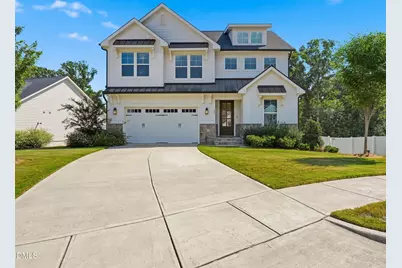
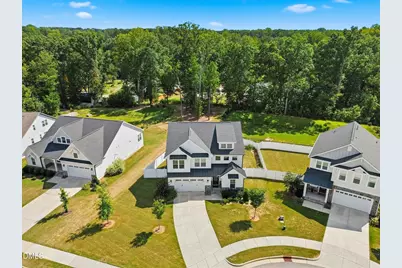
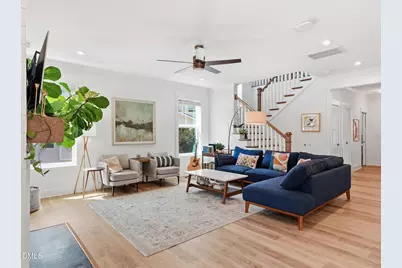
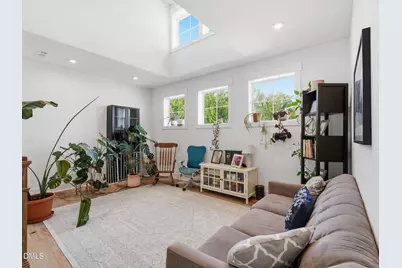
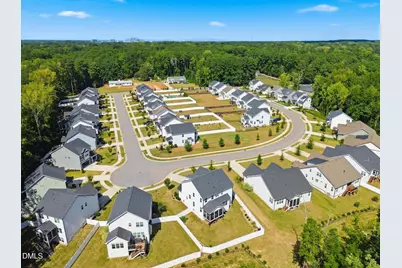
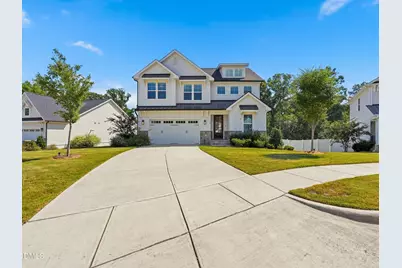
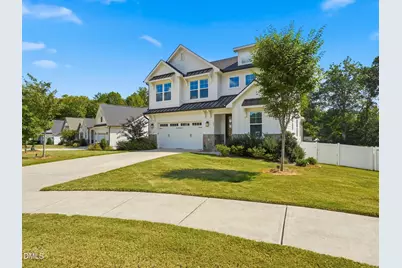
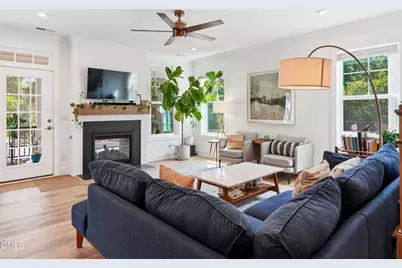
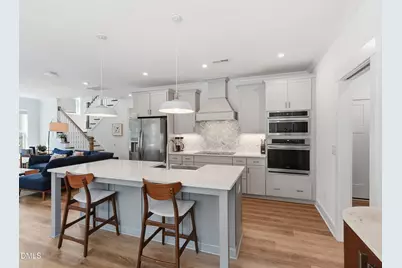
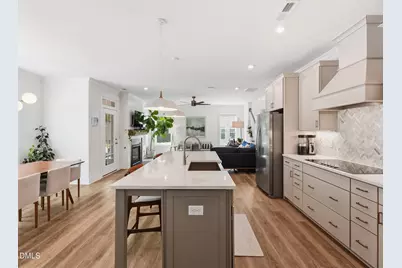
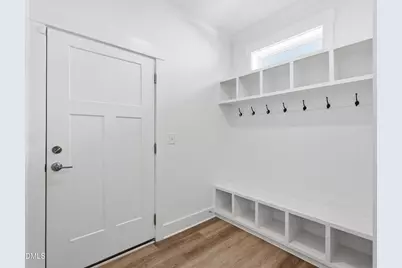
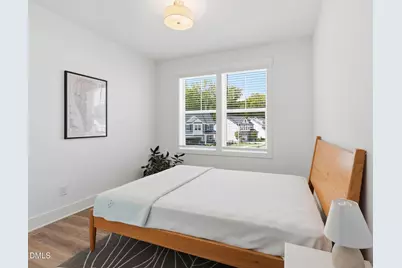
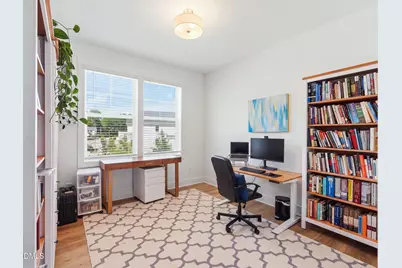
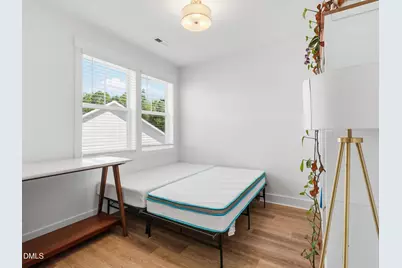
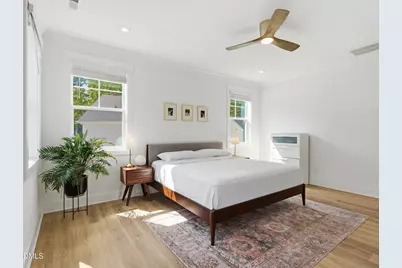
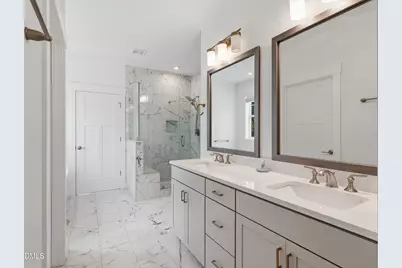
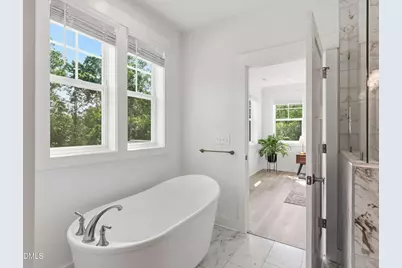
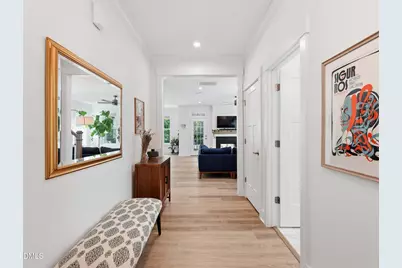
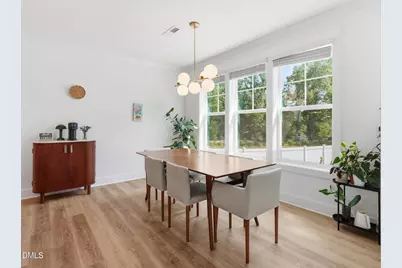
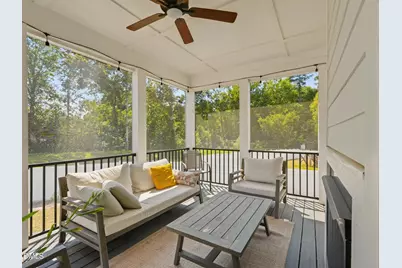
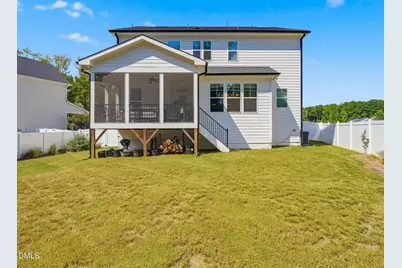
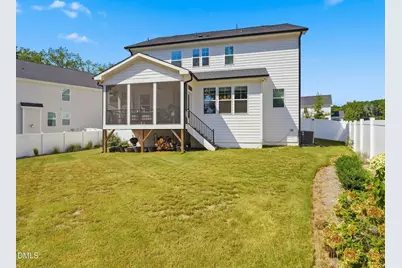
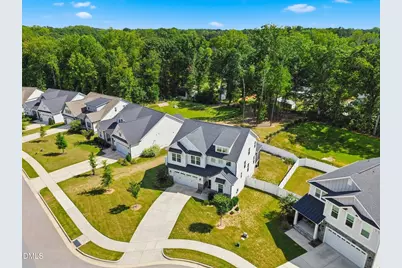
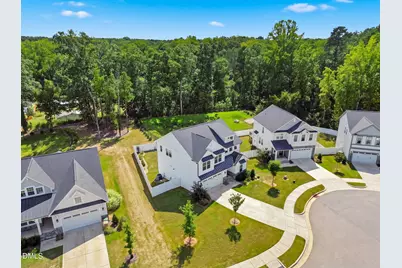
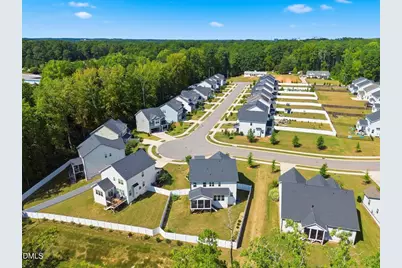
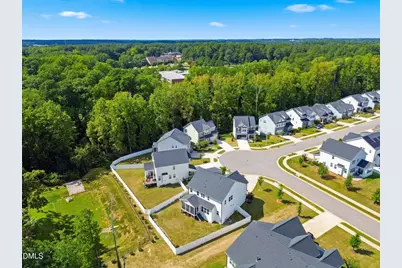
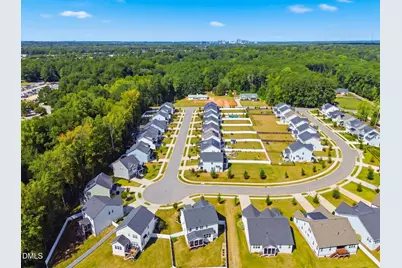
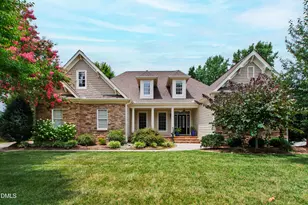
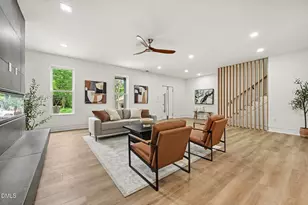
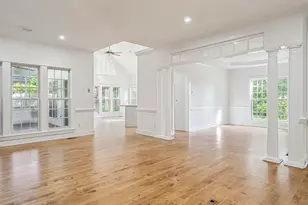
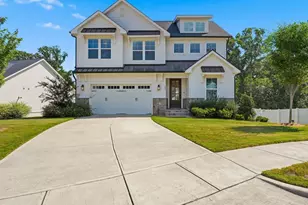
Welcome to 151 Dunloe Loop, a thoughtfully upgraded semi-custom home with standout curb appeal and a premium cul-de-sac setting. A distinctive curved driveway and solid mahogany front door create a memorable first impression, while 2x6 exterior framing, quality construction, and carefully selected finishes set this home apart from typical builder-grade offerings. Inside, luxury vinyl plank flooring extends throughout the home, complemented by solid-core interior doors, custom backsplashes, designer lighting, and elegant quartz countertops. The kitchen features two-tone cabinetry, a stainless farmhouse sink, a herringbone mosaic backsplash, and upgraded Frigidaire Gallery appliances with a vented hood. A shiplap mantel frames the double-sided fireplace, bringing warmth and character to both the living room and screened porch. The primary suite offers a relaxing retreat with Italian-inspired tile finishes, a frameless glass shower, and refined brushed-nickel fixtures. A third full bathroom adds valuable flexibility, while the loft, pocket office, and efficient floor plan provide space for working, relaxing, and hosting guests. Outdoor living is equally impressive. Enjoy the screened porch with a ceiling fan and fireplace, custom landscaping, and a fully enclosed six-foot privacy fence. The south-facing backyard fills the kitchen, living room, and primary suite with natural light. With an HOA-maintained corridor along one side and HOA open space and a dry pond behind the property, the setting offers scenic views, added separation, and a sense of privacy rarely found in the neighborhood. All this, with HOA dues of only $240 per quarter.
Full Property Details
Full Property Details for 151 DUNLOE Lp
General
- Price: $775,000
- HOA FEE: $80/month
- HOA FEE FREQ.: Quarterly
- Taxes: $6,742
- Status: Active
- Type: Single Family
- Source: 2218
- MLS ID: 10193355
- Updated: 9/17/2026
- Added to Site: 3 day(s) ago
Interior
- Number of Rooms: 11
- Interior Features: Breakfast Bar, Built-in Features, Ceiling Fan(s), Chandelier, Crown Molding, Double Vanity, High Ceilings, Kitchen Island, Open Floorplan, Recessed Lighting, Soaking Tub, Stone Counters
- Fireplace: Yes
- Fireplace(s): Double Sided, Glass Doors, Living Room, Outside
- Appliances: Cooktop, Double Oven, Dryer, Electric Cooktop, Free-Standing Refrigerator, Ice Maker, Oven, Range Hood, Refrigerator, Washer, Washer/Dryer
- Flooring: Tile, Wood
Rooms
Bathrooms
- Total Bathrooms: 3
- Full Bathrooms: 3
Bedrooms
- Total Bedrooms: 4
Other Rooms
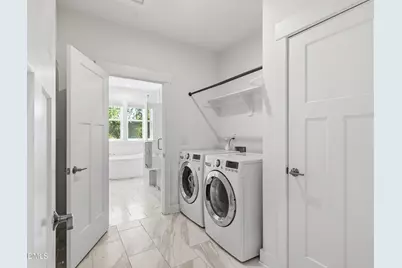
- Laundry: Inside, Laundry Room, Washer Hookup
Exterior
- Exterior Features: Private Yard, Rain Gutters
- Porch/Patio/Deck: Enclosed, Screened
Parking
- Garage: Yes
- Attached garage: Yes
- Garage Spaces: 2
- Parking Features: Attached, Driveway, Garage
Location
- County: Wake
- Subdivision: Jameson
- Driving Directions: Use any lane to turn onto US-401 S/US-70 E; Keep right to continue on US-401 S/Fayetteville Rd; Turn left onto Maxwell Dr; Turn right onto DUNLOE Lp; Destination will be on the right
- City Limits: Yes
School Information
- Elementary School: Wake - Smith Elementary
- Middle School: Wake - North Garner Middle
- High School: Wake - Garner High
Community
- Association: Yes
- Assoc. Fees Include: Road Maintenance
Heating & Cooling
- Air Conditioning: Yes
- Cooling Type: Ceiling Fan(s), Central Air
- Heating Type: Fireplace(s)
Utilities
- Sewer: Public Sewer
- Water: Public
Structural Information
- Architectural Style: Craftsman
- Structure Type: House
- Exterior Const.: Board & Batten Siding, HardiPlank Type, Stone, Vertical Siding
- Roof: Shingle
- Common Walls: No Common Walls
- Stories/Levels: 1
- Building Size: 2689
- Square Feet: 2,689
- Finished Above Grnd: 2,689 Sq. Ft.
- Year Built: 2022
Lot Features
- Property View: Trees/Woods
- Lot Size (Acres): 0.21
- Lot Size (Sq. Ft.): 9,147.6
- Street/Road Desc.: Paved
- Fence: Yes
- Lot Features: Back Yard
- Zoning: R4
- Fencing (Description): Back Yard, Fenced
Financial Considerations
- Association Fee: $240
- Assoc Fee Freq.: Quarterly
- Tax Amount: $6,742.93
Disclosures and Reports
- Special Conditions: Standard
- Property ID: 170114335852000 0491496
- Lot Number: 12
Listed by Compass -- Raleigh, Glen Clemmons (919) 988-7646

Get Pre-Approved Today
Schools
Schools serving 151 DUNLOE Lp
School District:Wake County Schools
| Name | Grades | Distance |
|---|---|---|
Smith Elementary 1101 Maxwell Drive, Raleigh, NC 27603 | PK-5 | 0.2 mi |
North Garner Middle 720 Powell Drive, Garner, NC 27529 | 6-8 | 2.2 mi |
Garner High 2101 Spring Drive, Garner, NC 27529 | 9-12 | 0.8 mi |
Disclaimer:
School attendance boundaries provided by ATTOM Data Solutions and are for reference only. Contact the school directly to verify enrollment eligibility.
Price & Sales History for 151 DUNLOE Lp
Date
Details
Price
Change
Source
9/16/2026
Listed
$775,000
5.51%
MLS
11/29/2022
Sold
$734,500
—
Public Record
Disclaimer: Historical sales information is derived from public records provided by the county offices. Information is not guaranteed and should be independently verified.
Tax History
Tax History for 151 DUNLOE Lp
Year
Property Taxes
Change
Tax Assessment
Change
2025
$6,523
—
$627,080
—
2024
$6,501
34%
$627,080
66%
2023
$4,869
656%
$377,640
587%
2022
$644
—
$55,000
—
Disclaimer: Historical tax information is derived from public records provided by the county offices. Information is not guaranteed and should be independently verified.
Estimate the Cost
Estimate the Cost for 151 DUNLOE Lp
151 Dunloe Lp, Raleigh, NC 27603 (MLS# 10193355) is a Single Family property with 4 bedrooms and 3 full bathrooms. 151 Dunloe Lp is currently listed for $775,000 and was received on September 16, 2026. Want to learn more about 151 Dunloe Lp? Do you have questions about finding other Single Family real estate for sale in Raleigh? You can browse all Raleigh real estate or contact a Coldwell Banker agent to request more information.