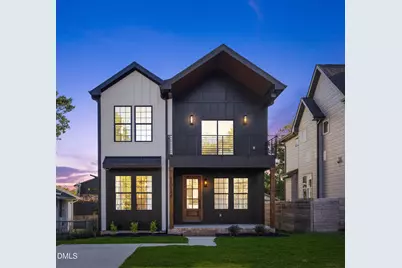
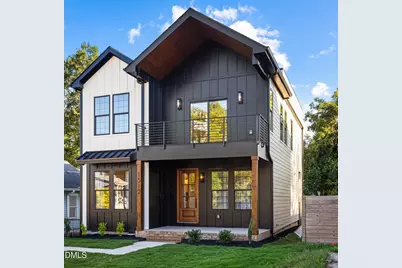
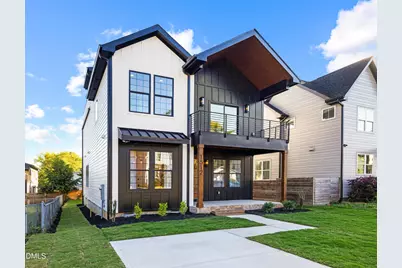
Full Property Details for 1512 E Jones St
General
- Price: $935,000
- Taxes: $2,045 (2025)
- Status: Active
- Type: Single Family
- Source: 2218
- MLS ID: 10197205
- Updated: 10/8/2026
- Added to Site: 1 day(s) ago
Interior
- Number of Rooms: 12
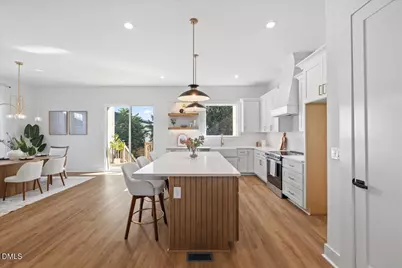
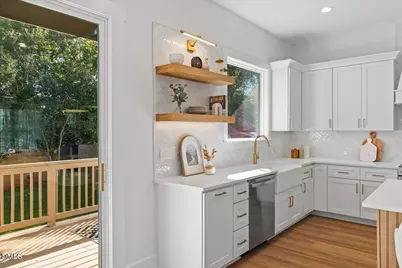
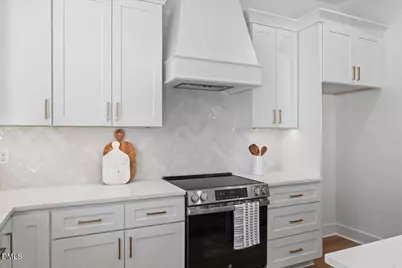
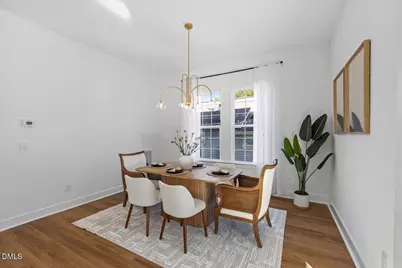
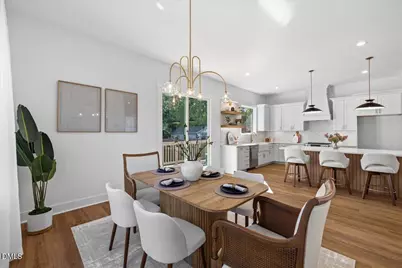
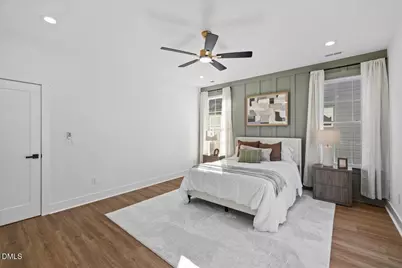
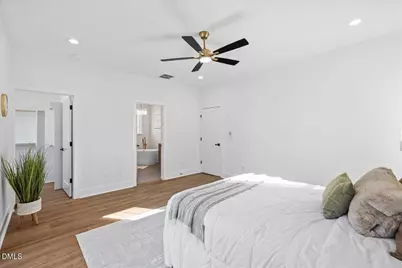
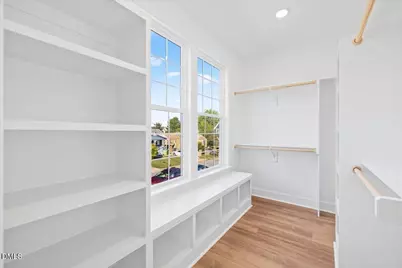
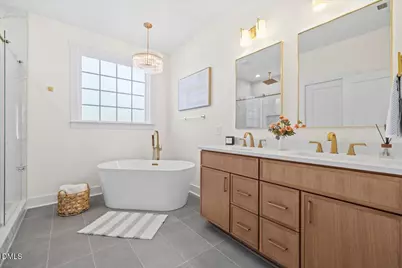
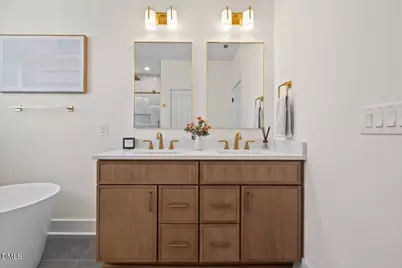
- Interior Features: Bookcases, Built-in Features, Ceiling Fan(s), Chandelier, Double Vanity, High Ceilings, Kitchen Island, Open Floorplan, Pantry, Quartz Counters, Separate Shower, Walk-In Closet(s), Walk-In Shower
- Fireplace: Yes
- Number of Fireplaces: 1
- Fireplace(s): Electric
- Appliances: Convection Oven, Dishwasher, ENERGY STAR Qualified Appliances, Microwave, Range Hood, Water Heater
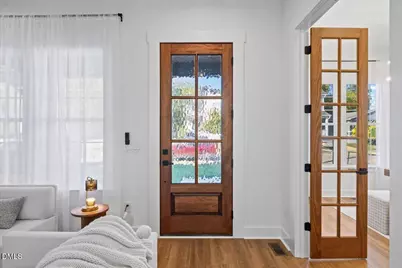
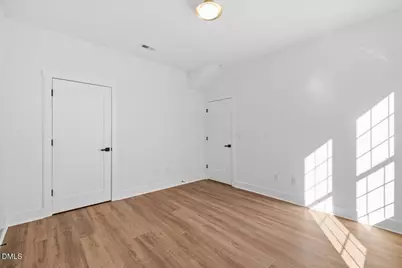
- Flooring: Combination, Luxury Vinyl, Tile, Wood
Rooms
- Total Bathrooms: 3
- Full Bathrooms: 3
Additional Information
- Security/Safety: Smoke Detector(s)
Exterior
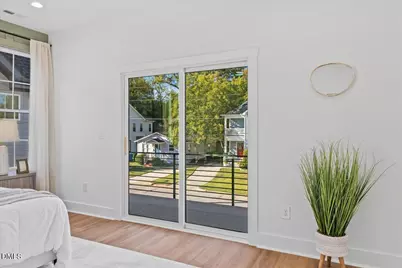
- Exterior Features: Balcony, Fenced Yard, Rain Gutters, Storage
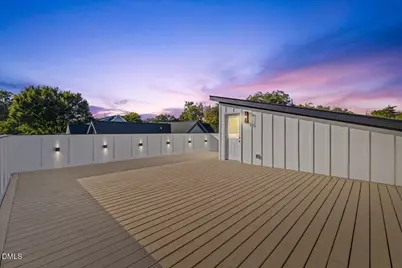
- Porch/Patio/Deck: Covered, Front Porch, Rear Porch, Terrace
Parking
- Parking Features: Driveway, Parking Pad
Location
- County: Wake
- Subdivision: College Park
School Information
- Elementary School: Wake - Powell Elementary
- Middle School: Wake - Ligon Middle
- High School: Wake - Needham Broughton High
Heating & Cooling
- Central air: Yes
- Air Conditioning: Yes
- Cooling Type: Central Air, Electric, ENERGY STAR Qualified Equipment, Heat Pump, Multi Units
- Heating Type: Central, Electric, ENERGY STAR Qualified Equipment, Heat Pump
Utilities
- Sewer: Public Sewer
- Water: Public
- Utility Description: Electricity Connected, Sewer Connected, Water Connected
Structural Information
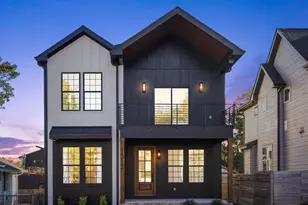
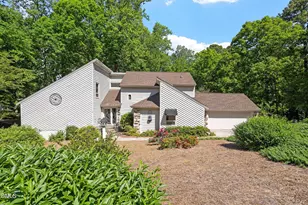
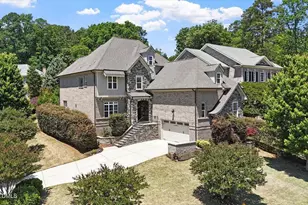
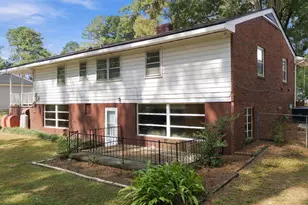
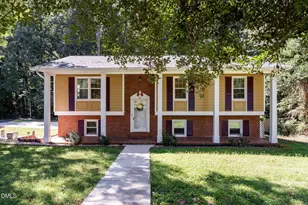
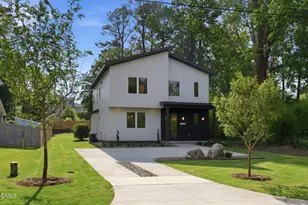
- Architectural Style: Farmhouse, Modern
- Structure Type: House
- Exterior Const.: Attic/Crawl Hatchway(s) Insulated, Board & Batten Siding, Brick Veneer, Cement Siding, Concrete, Frame, Vertical Siding
- Roof: Architectural Shingle, Flat, Metal
- Common Walls: No Common Walls
- Windows: Double Pane Windows
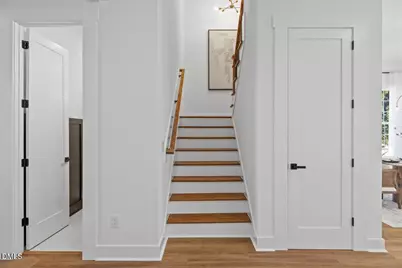
- Stories/Levels: 2
- Building Size: 2490
- Square Feet: 2,490
- Living Area: 2,490 Sq. Ft.
- Finished Above Grnd: 2,490 Sq. Ft.
- Year Built: 2026
- Property Condition: New Construction
Additional Structures
Lot Features
- Property View: Panoramic, Trees/Woods
- Lot Size (Acres): 0.1
- Lot Size (Sq. Ft.): 4,356
- Frontage: City Street
- Street/Road Desc.: Asphalt
- Fence: Yes
- Lot Features: Back Yard, City Lot
- Zoning: R-10
- Fencing (Description): Chain Link, Partial
Green Features
- Energy Efficient: Appliances, Construction, HVAC, Insulation, Lighting, Water Heater
Financial Considerations
- Tax Amount: $2,045.48
- Tax Year: 2025
- Terms: Cash, Conventional, FHA, FHA Eligibility
Disclosures and Reports
- Special Conditions: Seller Licensed Real Estate Professional
- APN: 171306392662000 0063998
- Lot Number: 73
Listed by Gala Properties LLC, Beatriz Elena Gutierrez (919) 638-9233