This is a carousel with tiles that activate property listing cards. Use the previous and next buttons to navigate.
1/1
$760,000
This is a carousel with tiles that activate property listing cards. Use the previous and next buttons to navigate.
1/1
Property Description
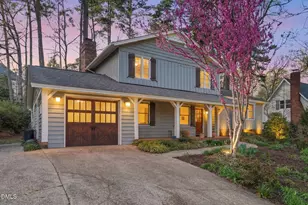
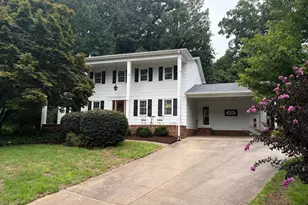
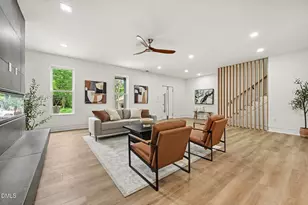
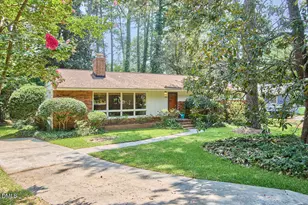
A split-level home inside the 440 beltline on Raleigh's Ridge Road corridor. Four bedrooms, three baths, 1,978 square feet on a third-acre lot. Built in 1972, with significant updates completed in 2001 and a primary suite conversion that changed the character of the home. The entry opens on a wood-framed glass front door. Wide pine treads rise to the main level. Hardwood floors run continuously from there. The split-level separation is immediate and natural, distinct areas that still move together without feeling divided. The living room vaults. Two walls of wood-framed windows, a built-in window seat, recessed lighting overhead. It's the room that surprises people. The kitchen was updated alongside the rest of the lower level. Raised-panel cabinetry, glass-front uppers, stone counters, a center island, and a window above the sink looking directly into the rear garden. The primary suite occupies what was formerly the family room, a permitted conversion that created real scale. Fireplace, French doors to the garden, hardwood floors. The en-suite has a soaking tub with wood surround and mosaic tile detail at the tub deck, a separate walk-in shower, oil-rubbed bronze fixtures, and a built-in vanity with dressing table. A dedicated mini-split keeps the suite independently climate controlled. The backyard has been carefully tended for decades. Stone path, magenta azaleas, Japanese maple, layered ferns, a birdbath, a screened porch permitted and built in 2001. It arrives complete. The one-car garage connects to the home with covered access from the front porch. A detached shed conveys. HVAC 2020. Tankless water heater. Public sewer and water. North Hills and downtown Raleigh are both within minutes. Medical offices, fitness facilities, and daily conveniences are close by along the Ridge Road corridor, one of Raleigh's most established intown locations, inside the beltline.
Full Property Details
Full Property Details for 1513 Dellwood Dr
General
- Sold For: $760,000
- Taxes: $7,099
- Status: Closed
- Type: Single Family
- Source: 2218
- MLS ID: 10154296
- Added to Site: 113 day(s) ago
Interior
- Number of Rooms: 15
- Interior Features: Bathtub/Shower Combination, Bidet, Dual Closets, High Ceilings, In-Law Floorplan, Kitchen Island, Natural Woodwork, Master Downstairs, Recessed Lighting, Second Primary Bedroom, Separate Shower, Soaking Tub, Storage, Vaulted Ceiling(s), Walk-In Closet(s), Walk-In Shower
- Appliances: Dryer, Microwave, Oven, Refrigerator, Tankless Water Heater, Washer, Washer/Dryer
- Flooring: Carpet, Hardwood, Tile
Rooms
Bathrooms
- Total Bathrooms: 3
- Full Bathrooms: 3
Bedrooms
- Total Bedrooms: 4
Other Rooms
- Laundry: Main Level
Exterior
- Exterior Features: Garden, Private Yard, Rain Gutters
- Porch/Patio/Deck: Covered, Patio, Porch, Rear Porch, Screened
Parking
- Garage: Yes
- Parking Features: Concrete, Driveway, Garage, Garage Door Opener
Location
- County: Wake
- Subdivision: Bolton Land
- Driving Directions: Take Capital Blvd and Wade Ave to Churchill Rd Continue on Churchill Rd. Drive to Dellwood Dr
- City Limits: Yes
School Information
- Elementary School: Wake County Schools
- Middle School: Wake County Schools
- High School: Wake County Schools
Heating & Cooling
- Air Conditioning: Yes
- Cooling Type: Central Air, Heat Pump, Multi Units
- Heating Type: Electric, Forced Air, Natural Gas
Utilities
- Sewer: Public Sewer
- Water: Public
- Utility Description: Cable Available, Electricity Connected, Natural Gas Connected, Phone Available, Sewer Connected, Water Connected
Structural Information
- Architectural Style: Traditional
- Structure Type: Site Built
- Exterior Const.: Brick, Brick Veneer, Cedar, Wood Siding
- Roof: Shingle
- Stories/Levels: 1
- Building Size: 1978
- Square Feet: 1,978
- Finished Above Grnd: 1,978 Sq. Ft.
- Year Built: 1972
Lot Features
- Lot Size (Acres): 0.33
- Lot Size (Sq. Ft.): 14,374.8
- Frontage: City Street
- Lot Features: Back Yard, Front Yard, Garden, Landscaped, Many Trees, Native Plants
Financial Considerations
- Tax Amount: $7,099.11
Disclosures and Reports
- Special Conditions: Standard
- Property ID: 794395096
- Lot Number: 14
Listed by EXP Realty LLC, Marti Hampton
Sold by Compass -- Raleigh, Charlotte Davenport

Get Pre-Approved Today
Schools
Schools serving 1513 Dellwood Dr
School District:Wake County Schools
| Name | Grades | Distance |
|---|---|---|
Lacy Elementary 2001 Lake Boone Trail, Raleigh, NC 27607 | PK-5 | 0.5 mi |
Martin Middle 1701 Ridge Road, Raleigh, NC 27607 | 6-8 | 0.3 mi |
Needham Broughton High 723 Saint Marys Street, Raleigh, NC 27605 | 9-12 | 2.2 mi |
Disclaimer:
School attendance boundaries provided by ATTOM Data Solutions and are for reference only. Contact the school directly to verify enrollment eligibility.
Price & Sales History for 1513 Dellwood Dr
Date
Details
Price
Change
Source
7/10/2026
Sold
$760,000
-3.18%
MLS
5/14/2026
Price Reduced
$785,000
-1.26%
MLS
4/18/2026
Price Reduced
$795,000
-3.64%
MLS
3/20/2026
Listed
$825,000
—
MLS
Disclaimer: Historical sales information is derived from public records provided by the county offices. Information is not guaranteed and should be independently verified.
1513 Dellwood Drive, Raleigh, NC 27607 (MLS# 10154296) is a Single Family property that was sold at $760,000 on July 10, 2026. Want to learn more about 1513 Dellwood Drive? Do you have questions about finding other Single Family real estate for sale in Raleigh? You can browse all Raleigh real estate or contact a Coldwell Banker agent to request more information.