This is a carousel with tiles that activate property listing cards. Use the previous and next buttons to navigate.
1/1
$1,275,000
This is a carousel with tiles that activate property listing cards. Use the previous and next buttons to navigate.
1/1
Property Description
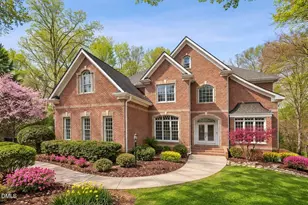
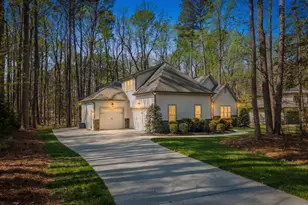
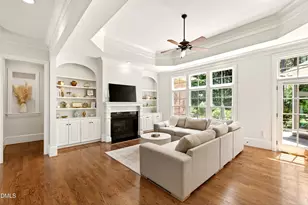
Stunning custom-built home on 1.6 acres with wooded views, ideally situated on a private cul-de-sac lot with no city taxes and no HOA! Convenient to I-540/RDU/RTP! Zoned for highly desirable Wake County schools, this beautifully maintained home offers the perfect blend of privacy, space & convenience, with recent updates including a new roof (2024) and fresh interior paint throughout! A brick veneer exterior welcomes you into a grand two-story foyer with double front doors and transom. The main level offers an office with French doors, transom, crown molding & ensuite full bath! Flow into the formal living room with columns and adjacent formal dining room showcases a tray ceiling, crown molding, wainscoting, chair rail, bay window & detailed hardwood flooring! The gourmet kitchen is designed for both function & style with quartz countertops, tile backsplash, under-cabinet lighting, walk-in pantry, double oven, gas cooktop, stainless steel appliances, skylights & dual sinks! The family room features vaulted ceiling, built-in bookcases, storage & a gas fireplace! Abundant windows throughout the main level provide exceptional natural light! The primary suite offers a tray ceiling, sitting area with gas fireplace & built-ins & a Juliet balcony with wooded views! The spa-like bath includes a whirlpool tub, tiled walk-in shower, dual vanity, skylight & private water closet, along with a two walk-in closets! All of the secondary bedrooms offer a different experience! - the second bedroom has a walk-in closet and ensuite bath. The third and fourth bedrooms share a Jack-and-Jill bath with dual vanity! Not to be outdone by the other bedrooms, the fourth bedroom features a cozy window seat and ample closet space! Bonus room with built-ins & vaulted ceiling ready for more entertaining and so much more! The laundry room includes additional storage, utility sink & crown molding. The finished walk-out basement is ideal for entertaining, featuring a gas fireplace, tray ceiling, built-ins, wainscoting, wet bar, dining area, full bath, theater room & flexible space for a gym or gaming area, plus 350 sq ft of unfinished workshop space! Still need more space? The walk-up attic provides excellent storage and is plumbed for a future half bath. Outdoor living includes a two-tiered deck & covered patio, all in a private wooded setting. The 3-car garage features epoxy flooring and additional storage. This home offers an exceptional combination of space, craftsmanship & luxury living in a serene setting. In addition, our preferred lender is offering up to 1% in lender credit, which can be applied toward closing costs or to help reduce the interest rate.
Full Property Details
Full Property Details for 1525 Eglantyne Ct
General
- Sold For: $1,275,000
- Taxes: $7,660
- Status: Closed
- Type: Single Family
- Source: 2218
- MLS ID: 10156019
- Added to Site: 111 day(s) ago
Interior
- Number of Rooms: 19
- Interior Features: Bathtub/Shower Combination, Bookcases, Breakfast Bar, Built-in Features, Ceiling Fan(s), Crown Molding, Double Vanity, Dual Closets, Entrance Foyer, High Ceilings, Kitchen Island, Pantry, Quartz Counters, Recessed Lighting, Separate Shower, Storage, Tray Ceiling(s), Vaulted Ceiling(s), Walk-In Closet(s), Walk-In Shower, Water Closet, Wet Bar, Whirlpool Tub
- Fireplace: Yes
- Number of Fireplaces: 3
- Fireplace(s): Basement, Family Room, Gas, Gas Log, Master Bedroom
- Appliances: Cooktop, Dishwasher, Gas Cooktop, Gas Water Heater, Microwave, Oven, Stainless Steel Appliance(s), Water Heater
- Flooring: Carpet, Hardwood, Vinyl, Tile
Rooms
Bathrooms
- Total Bathrooms: 6
- Full Bathrooms: 5
- Half Bathrooms: 1
Bedrooms
- Total Bedrooms: 4
Other Rooms
- Laundry: Laundry Room, Sink, Upper Level
Exterior
- Porch/Patio/Deck: Covered, Deck, Front Porch, Patio, Porch
Parking
- Garage: Yes
- Attached garage: Yes
- Garage Spaces: 3
- Parking Features: Attached, Concrete, Driveway, Garage, Garage Faces Side, Storage
Location
- County: Wake
- Subdivision: Roseington
- Driving Directions: From Glenwood Ave Turn right onto NC-50 N/Creedmoor Rd Turn left onto Eglantyne Ct
- City Limits: Yes
School Information
- Elementary School: Wake - Pleasant Union Elementary
- Middle School: Wake - West Millbrook Middle
- High School: Wake - Millbrook High
Heating & Cooling
- Air Conditioning: Yes
- Cooling Type: Central Air, Electric, Zoned
- Heating Type: Forced Air, Heat Pump, Natural Gas, Zoned
Utilities
- Sewer: Septic Tank
- Water: Public
Structural Information
- Architectural Style: Traditional, Transitional
- Structure Type: House
- Exterior Const.: Brick Veneer, Fiber Cement
- Basement: Yes
- Basement Desc.: Daylight, Exterior Entry, Full, Heated, Interior Entry
- Roof: Shingle
- Windows: Skylight(s)
- Drive-In Doors: French Doors
- Building Size: 5374
- Square Feet: 5,374
- Finished Above Grnd: 4,037 Sq. Ft.
- Finished Below Grnd: 1,337 Sq. Ft.
- Year Built: 2001
Additional Structures
- Other Structures: Shed(s), Storage
Lot Features
- Lot Size (Acres): 1.61
- Lot Size (Sq. Ft.): 70,131.6
- Lot Features: Secluded, Wooded
- Zoning: R-40W
Financial Considerations
- Tax Amount: $7,660.08
Disclosures and Reports
- Special Conditions: Standard
- Property ID: 089003008393000 0258984
- Lot Number: 16
Listed by Smart Choice Realty Company, Samara Presley (919) 883-7451
Sold by Flex Realty, Allison Iudica

Get Pre-Approved Today
Schools
Schools serving 1525 Eglantyne Ct
School District:Wake County Schools
| Name | Grades | Distance |
|---|---|---|
Pleasant Union Elementary 1900 Pleasant Union Church Road, Raleigh, NC 27614 | PK-5 | 1.1 mi |
West Millbrook Middle 8115 Strickland Road, Raleigh, NC 27615 | 6-8 | 5.3 mi |
Millbrook High 2201 Spring Forest Road, Raleigh, NC 27615 | 9-12 | 7.6 mi |
Disclaimer:
School attendance boundaries provided by ATTOM Data Solutions and are for reference only. Contact the school directly to verify enrollment eligibility.
Price & Sales History for 1525 Eglantyne Ct
Date
Details
Price
Change
Source
6/23/2026
Sold
$1,275,000
-5.56%
MLS
3/27/2026
Listed
$1,350,000
—
MLS
Disclaimer: Historical sales information is derived from public records provided by the county offices. Information is not guaranteed and should be independently verified.
1525 Eglantyne Court, Raleigh, NC 27613 (MLS# 10156019) is a Single Family property that was sold at $1,275,000 on June 23, 2026. Want to learn more about 1525 Eglantyne Court? Do you have questions about finding other Single Family real estate for sale in Raleigh? You can browse all Raleigh real estate or contact a Coldwell Banker agent to request more information.