Full Property Details for 1704 Carrington Dr
General
- Price: $575,000
- HOA FEE: $3/month
- HOA FEE FREQ.: Annually
- Taxes: $5,192 (26)
- Status: Active
- Type: Single Family
- Source: 2218
- MLS ID: 10179749
- Updated: 10/1/2026
- Added to Site: 91 day(s) ago
Interior
- Number of Rooms: 13
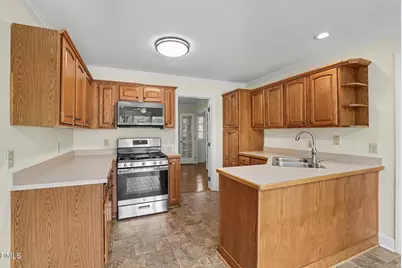
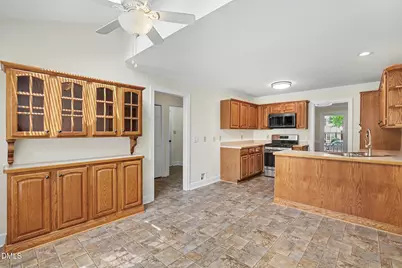
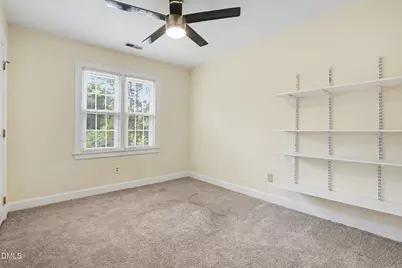
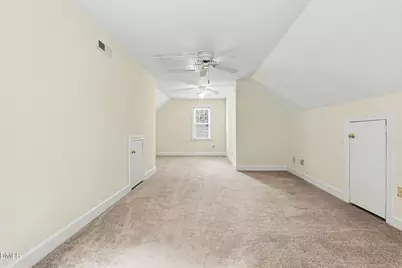
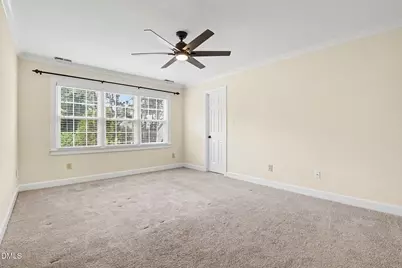
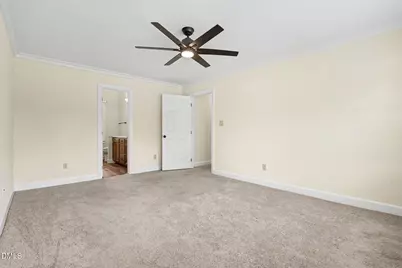
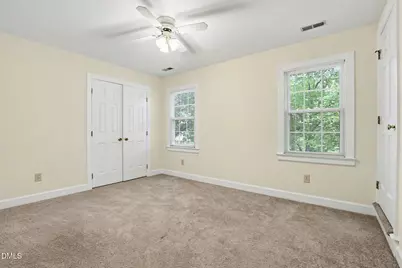
- Interior Features: Bidet, Ceiling Fan(s), Eat-in Kitchen, Room Over Garage, Separate Shower, Smart Thermostat, Soaking Tub
- Fireplace: Yes
- Number of Fireplaces: 1
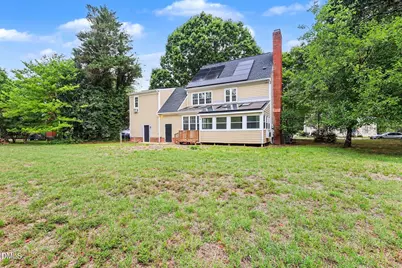
- Fireplace(s): Wood Burning
- Appliances: Dishwasher, Disposal, Free-Standing Gas Oven, Microwave
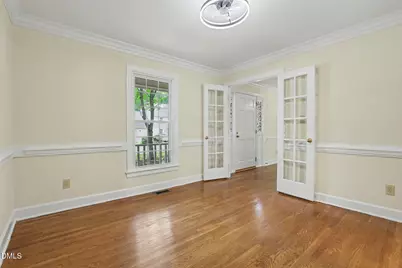
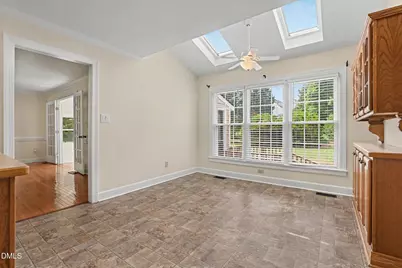
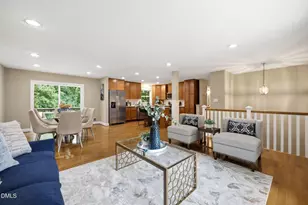
- Flooring: Carpet, Hardwood, Laminate, Linoleum
Rooms
- Total Bathrooms: 3
- Full Bathrooms: 2
- Half Bathrooms: 1
Exterior
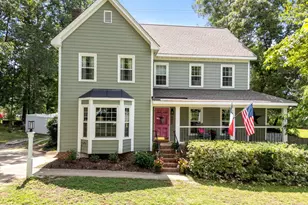
- Porch/Patio/Deck: Deck, Patio, Wrap Around
Parking
- Garage: Yes
- Attached garage: Yes
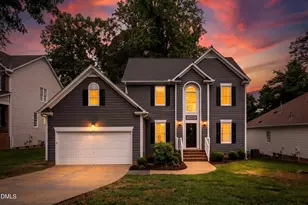
- Garage Spaces: 1
- Parking Features: Driveway, Garage, Garage Door Opener
Location
- County: Wake
- Subdivision: Quarterpath Village
School Information
- Elementary School: Wake - North Ridge Elementary
- Middle School: Wake - West Millbrook Middle
- High School: Wake - Millbrook High
Community
- Association: Yes
- Assoc. Name: Thorpshire Farm
Heating & Cooling
- Central air: Yes
- Air Conditioning: Yes
- Cooling Type: Ceiling Fan(s), Central Air, Wall Unit(s)
- Heating Type: None
Utilities
- Sewer: Public Sewer
- Water: Public
Structural Information
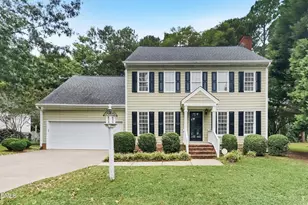
- Architectural Style: Traditional
- Structure Type: House
- Exterior Const.: Frame, Masonite
- Roof: Shingle
- Stories/Levels: 2
- Building Size: 2542
- Square Feet: 2,542.01
- Living Area: 2,542.01 Sq. Ft.
- Finished Above Grnd: 2,542.01 Sq. Ft.
- Year Built: 1989
Lot Features
- Lot Size (Acres): 0.17
- Lot Size (Sq. Ft.): 7,405
- Zoning: R-4
Financial Considerations
- Association Fee: Yes
- Association Fee: $30
- Assoc Fee Freq.: Annually
- Tax Amount: $5,192
- Tax Year: 26
- Terms: Cash, Conventional, FHA, VA Loan
Disclosures and Reports
- Special Conditions: Standard
- APN: 171819513058000 0175736
- Lot Number: 61
Listed by Coldwell Banker Advantage, Charlene Denise Rochelle (919) 673-2405