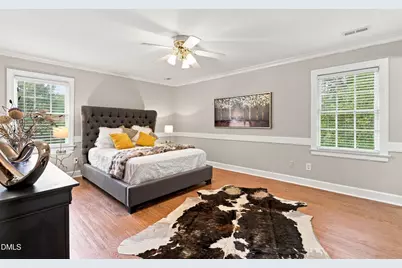
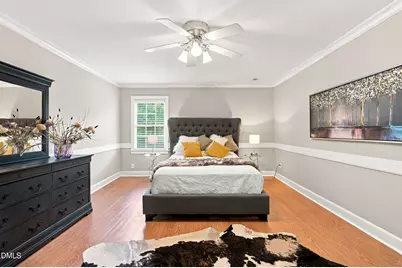
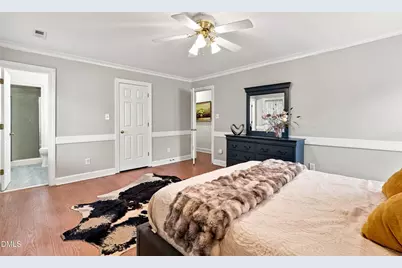
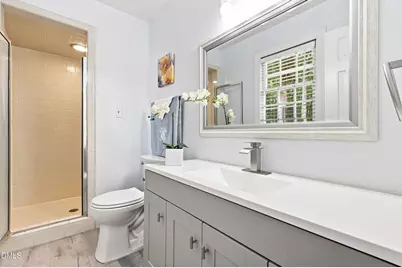
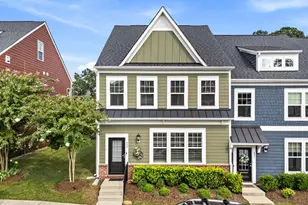
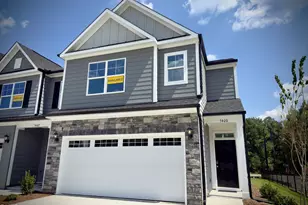
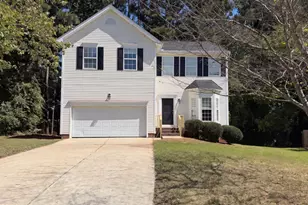
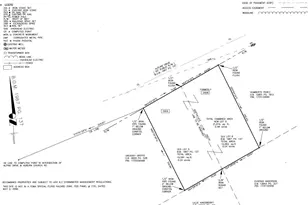
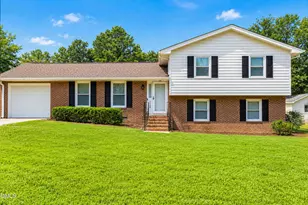
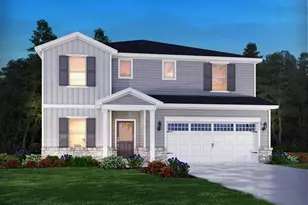
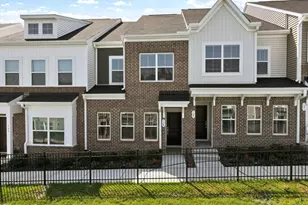
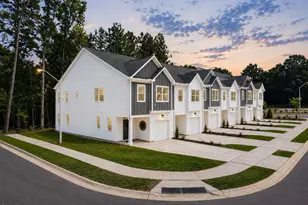
Full Property Details for 1801 Carrington Dr
General
- Price: $415,000
- HOA FEE: $155/month
- Taxes: $3,181
- Status: Active
- Type: Townhouse
- Source: 2218
- MLS ID: 10193407
- Updated: 9/18/2026
- Added to Site: 2 day(s) ago
Interior
- Number of Rooms: 1
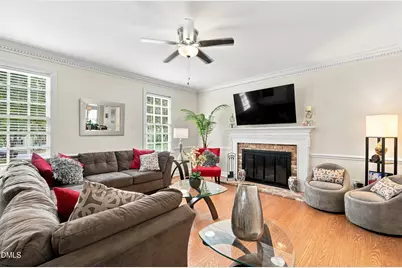
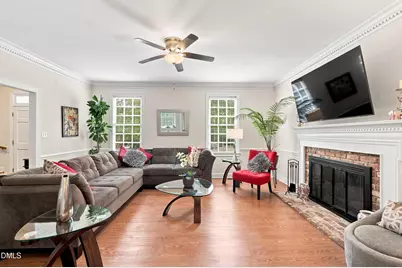
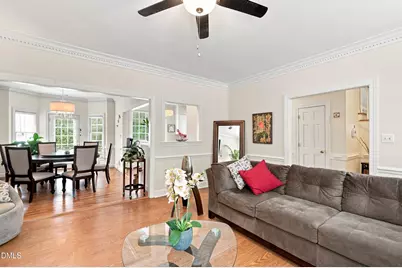
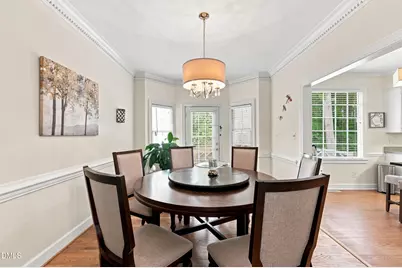
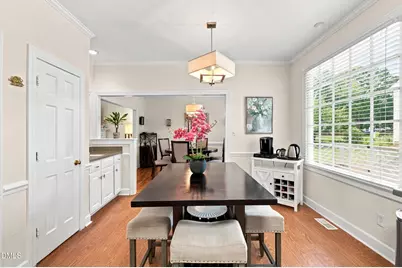
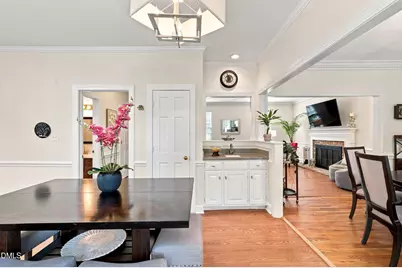
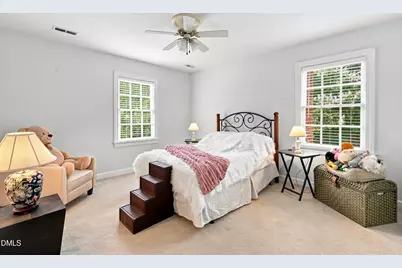
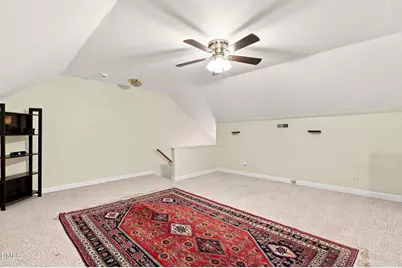
- Interior Features: Ceiling Fan(s), Chandelier, Crown Molding, Recessed Lighting
- Fireplace: Yes
- Fireplace(s): Glass Doors, Living Room, Masonry
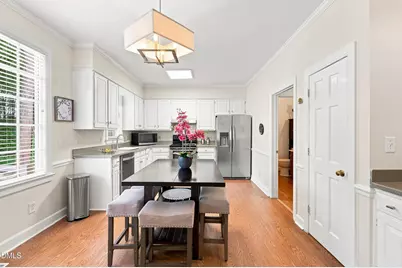
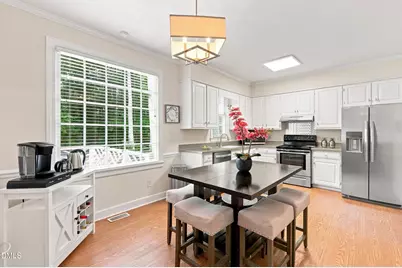
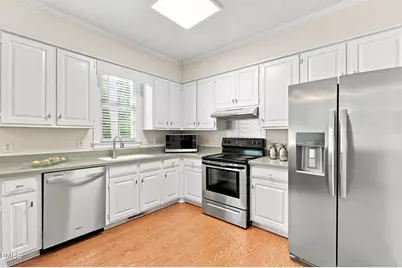
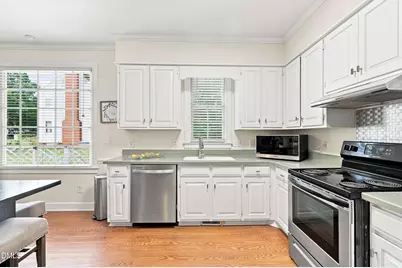
- Appliances: Dishwasher, Dryer, Electric Range, Free-Standing Electric Range, Free-Standing Range, Free-Standing Refrigerator, Ice Maker, Microwave, Range, Range Hood, Refrigerator, Stainless Steel Appliance(s), Washer, Washer/Dryer
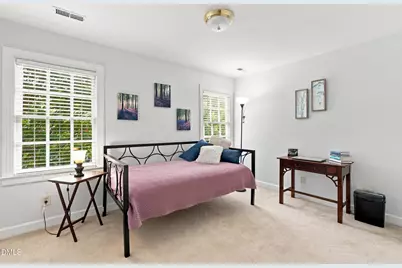
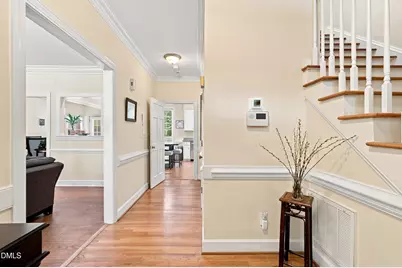
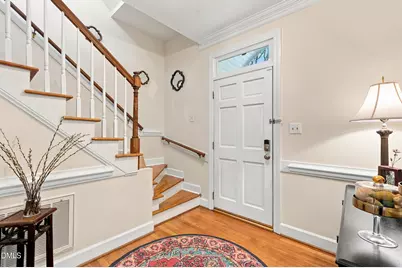
- Flooring: Carpet, Hardwood, Laminate, Tile, Wood
Rooms
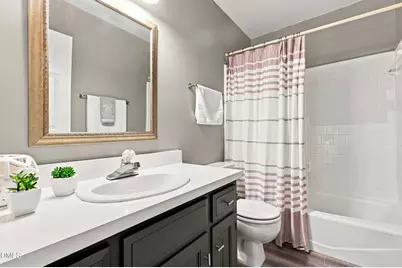
- Total Bathrooms: 3
- Full Bathrooms: 2
- Half Bathrooms: 1
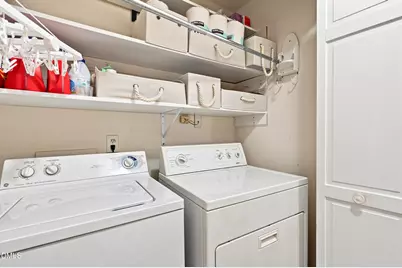
- Laundry: Inside, Laundry Closet
Exterior
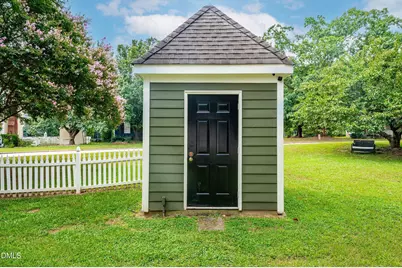
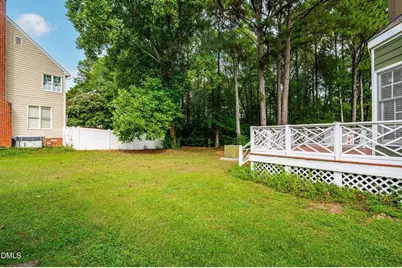
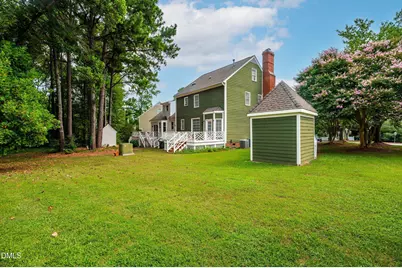
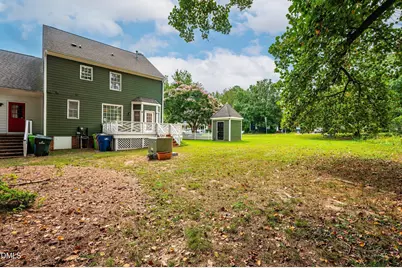
- Exterior Features: Storage
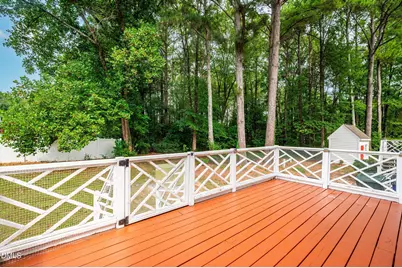
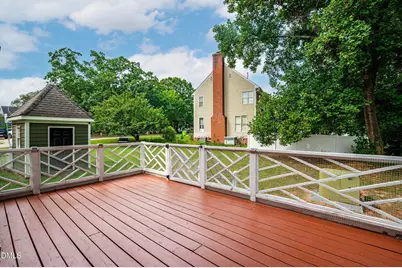
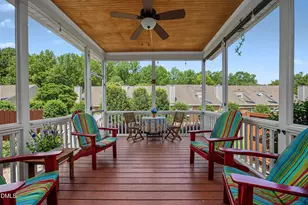
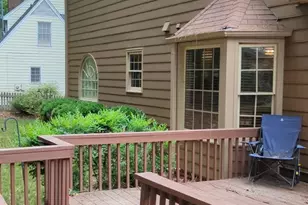
- Porch/Patio/Deck: Deck
Location
- County: Wake
- Subdivision: Quarterpath Village
- Driving Directions: From Raleigh: Take Wake Forest Rd to Atlantic Ave.Turn right onto Atlantic Springs Rd Turn left onto Spring Forest Rd Turn right onto Rainwater Rd Turn left onto Harps Mill Rd Take Thorpshire Dr to Carrington Dr
- City Limits: Yes
School Information
- Elementary School: Wake - North Ridge Elementary
- Middle School: Wake - West Millbrook Middle
- High School: Wake - Millbrook High
Community
- Association: Yes
- Assoc. Fees Include: Maintenance Grounds
Heating & Cooling
- Air Conditioning: Yes
- Cooling Type: Ceiling Fan(s), Central Air
- Heating Type: Central, Fireplace(s)
Utilities
- Sewer: Public Sewer
- Water: Public
Structural Information
- Property Detached: Yes
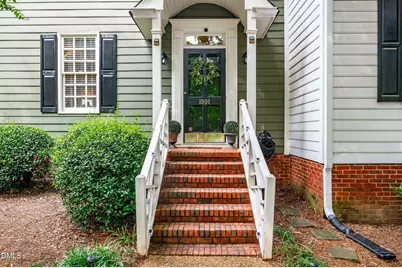
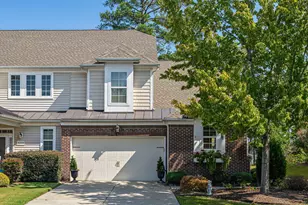
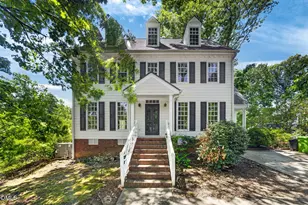
- Architectural Style: Colonial
- Structure Type: Townhouse
- Exterior Const.: HardiPlank Type, Wood Siding
- Roof: Shingle
- Common Walls: 1 Common Wall
- Stories/Levels: 2
- Building Size: 2098
- Square Feet: 2,098
- Finished Above Grnd: 2,098 Sq. Ft.
- Year Built: 1985
Additional Structures
- Other Structures: Outbuilding, Shed(s), Storage
Lot Features
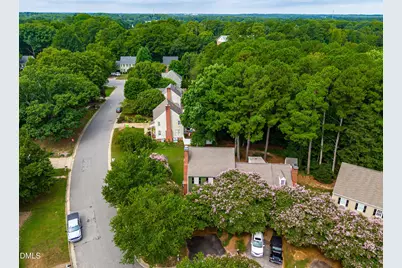
- Property View: Trees/Woods
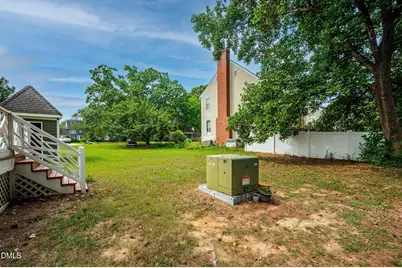
- Lot Size (Acres): 0.07
- Lot Size (Sq. Ft.): 3,049.2
- Zoning: R-4
Financial Considerations
- Association Fee: $155
- Assoc Fee Freq.: Monthly
- Other Assoc Fees: $35
- Other Fee Freq.: Annually
- Tax Amount: $3,181.25
Disclosures and Reports
- Special Conditions: Standard
- Property ID: 171819515225000 0147976
- Lot Number: 26
Listed by Real Broker, LLC, Darius Neshat (919) 521-7712