This is a carousel with tiles that activate property listing cards. Use the previous and next buttons to navigate.
1/1
$905,943
This is a carousel with tiles that activate property listing cards. Use the previous and next buttons to navigate.
1/1
Property Description
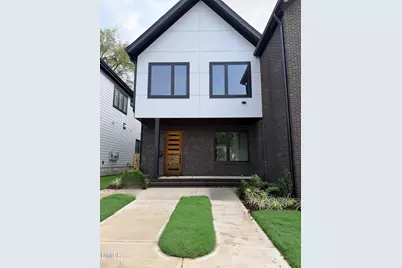
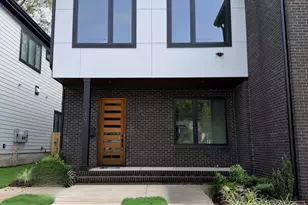
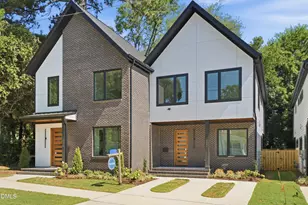
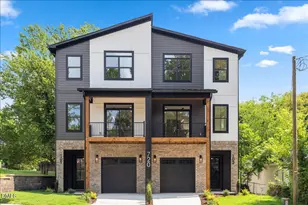
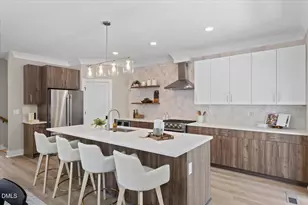
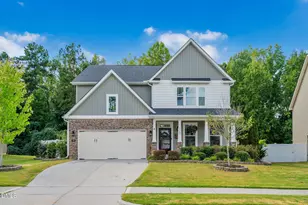
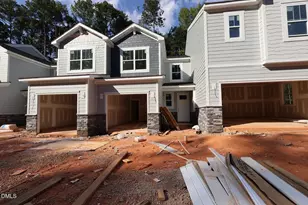
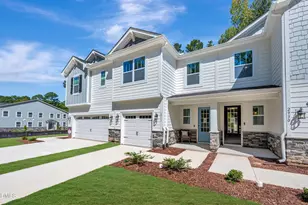
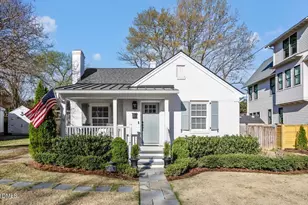
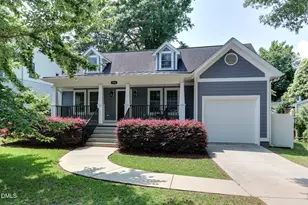
Contracted early and beautifully customized, this modern duplex condominium offers low-maintenance, townhome-style living just minutes from Five Points, local restaurants, breweries, and downtown Raleigh. This thoughtfully designed two-story home features a bright, open floor plan with 3 bedrooms, 2.5 bathrooms, a spacious loft with a closet, and a dedicated first-floor office. A multi-slider opens from the living room to a large screened porch with a private, fenced yard, creating an ideal space for indoor-outdoor living. The main level features 10-foot ceilings, while the second floor offers 9-foot ceilings and abundant natural light through casement windows. The designer kitchen includes quartz countertops, a large island, tile backsplash, and stainless steel appliances, including a gas cooktop, wall oven and microwave, and refrigerator. Customized by the homeowner during construction, this home includes an electric fireplace, built-in bookcases, enhanced trim details in the primary suite, and thoughtfully designed custom closet systems throughout. **Square footage reflects the heated interior living area in accordance with condominium measurement requirements. Building plan shows total heated square footage.**
Full Property Details
Full Property Details for 1802 Pershing Rd
General
- Sold For: $905,943
- HOA FEE: $414/month
- Taxes: $1
- Status: Closed
- Type: Condo
- Source: 2218
- MLS ID: 10094599
- Added to Site: 471 day(s) ago
Interior
- Number of Rooms: 8
- Interior Features: Built-in Features, Ceiling Fan(s), Central Vacuum, Kitchen Island, Kitchen/Dining Room Combination, Living/Dining Room Combination, Open Floorplan, Pantry, Quartz Counters, Recessed Lighting, Smooth Ceilings, Vaulted Ceiling(s), Walk-In Shower
- Appliances: Dishwasher, Gas Cooktop, Microwave, Range Hood, Refrigerator, Oven, Wine Refrigerator
- Flooring: Vinyl, Tile
Rooms
Bathrooms
- Total Bathrooms: 3
- Full Bathrooms: 2
- Half Bathrooms: 1
Bedrooms
- Total Bedrooms: 3
Other Rooms
- Laundry: Laundry Closet, Upper Level
Exterior
- Exterior Features: Fenced Yard, Rain Gutters
- Porch/Patio/Deck: Porch, Rear Porch, Screened
Parking
- Parking Features: Concrete, Driveway
Location
- County: Wake
- Subdivision: Not in a Subdivision
- Driving Directions: Wake Forest Road or Glenwood Ave. to Whitaker Mill Road to 1800 Pershing Road
- City Limits: Yes
School Information
- Elementary School: Wake - Underwood Elementary
- Middle School: Wake - Oberlin Middle
- High School: Wake - Needham Broughton High
Community
- Association: Yes
- Assoc. Fees Include: Insurance, Maintenance Grounds, Maintenance Structure
Heating & Cooling
- Air Conditioning: Yes
- Cooling Type: Heat Pump
- Heating Type: Heat Pump, None
Utilities
- Sewer: Public Sewer
- Water: Public
- Utility Description: Electricity Connected, Natural Gas Connected, Sewer Connected, Water Connected, Other
Structural Information
- Property Detached: Yes
- Architectural Style: Modern, Transitional
- Structure Type: Duplex, Other
- Builder: Revolution Homes
- Exterior Const.: Blown-In Insulation, Brick, HardiPlank Type, Radiant Barrier
- Roof: Shingle
- Common Walls: 1 Common Wall
- Windows: Insulated Windows
- Drive-In Doors: Sliding Doors
- Building Size: 1828
- Square Feet: 1,828
- Sq. Ft. Source: Other
- Finished Above Grnd: 1,828 Sq. Ft.
- Year Built: 2026
Lot Features
- Lot Size (Acres): 0.01
- Lot Size (Sq. Ft.): 435.6
- Frontage: City Street
- Fence: Yes
- Fencing (Description): Privacy, Wood
Financial Considerations
- Association Fee: $414
- Assoc Fee Freq.: Monthly
- Tax Amount: $1
Disclosures and Reports
- Special Conditions: Seller Licensed Real Estate Professional
- Property ID: 1714082636
- Lot Number: 2
Listed by Revolution Realty LLC, Ashley Chapman (919) 389-0327
Sold by Non Member Office, Non Member

Get Pre-Approved Today
Schools
Schools serving 1802 Pershing Rd
School District:Wake County Schools
| Name | Grades | Distance |
|---|---|---|
Underwood Elementary 1614 Glenwood Avenue, Raleigh, NC 27608 | PK-5 | 1 mi |
Oberlin Middle School 2816 Oberlin Road, Raleigh, NC 27608 | 6-8 | 1.7 mi |
Needham Broughton High 723 Saint Marys Street, Raleigh, NC 27605 | 9-12 | 1.8 mi |
Disclaimer:
School attendance boundaries provided by ATTOM Data Solutions and are for reference only. Contact the school directly to verify enrollment eligibility.
Price & Sales History for 1802 Pershing Rd
Date
Details
Price
Change
Source
7/24/2026
Sold
$905,943
0.67%
MLS
5/07/2025
Listed
$899,900
—
MLS
Disclaimer: Historical sales information is derived from public records provided by the county offices. Information is not guaranteed and should be independently verified.
1802 Pershing Road, Raleigh, NC 27608 (MLS# 10094599) is a Condo property that was sold at $905,943 on July 24, 2026. Want to learn more about 1802 Pershing Road? Do you have questions about finding other Condo real estate for sale in Raleigh? You can browse all Raleigh real estate or contact a Coldwell Banker agent to request more information.