No photo available
$469,990
No photo available
Property Description
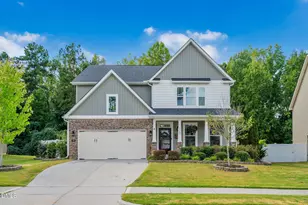
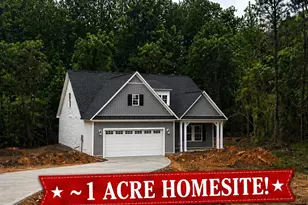
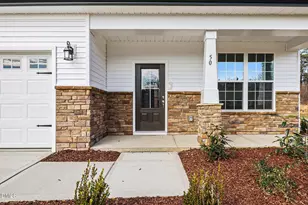
To be built. Welcome to the Hudson at Allen Park by Ryan Homes in Raleigh. There is still time to select design finishes that match your style. The open-concept first floor features a flex space, guest bedroom, and spacious kitchen that flows seamlessly into the living area. Upstairs, enjoy a roomy loft, 2 secondary bedrooms, and a luxurious primary suite with 2 walk-in closets, tray ceiling, walk-in shower, and tiled bathroom floors. Additional features include linen white cabinets, stainless steel appliances, quartz countertops, a tankless water heater, and covered back porch. Discover Allen Park, a beautiful master-planned community with resort-style amenities including a pool, clubhouse, dog park, fitness center, and more. Located less than 10 miles from North Hills and Downtown Raleigh, Allen Park puts shopping, dining, entertainment, and everyday conveniences within easy reach. Start your homebuying journey today.
Full Property Details
Full Property Details for 192 Cherry Vale Ln
General
- Price: $469,990
- HOA FEE: $85/month
- HOA FEE FREQ.: Quarterly
- Taxes: (2026)
- Status: Active
- Type: Single Family
- Source: 2218
- MLS ID: 10197417
- Updated: 10/8/2026
- Added to Site: 50 day(s) ago
Interior
- Number of Rooms: 1
- Interior Features: Kitchen Island, Kitchen/Dining Room Combination, Living/Dining Room Combination, Pantry, Quartz Counters, Smart Thermostat, Tray Ceiling(s), Walk-In Closet(s), Walk-In Shower
- Appliances: Dishwasher, Disposal, Gas Range, Microwave, Range Hood, Stainless Steel Appliance(s)
- Flooring: Carpet, Luxury Vinyl
Rooms
Bathrooms
- Total Bathrooms: 3
- Full Bathrooms: 3
Bedrooms
- Total Bedrooms: 4
Other Rooms
- Laundry: Laundry Room, Main Level
Additional Information
- Shared Amenities: Clubhouse, Dog Park, Fitness Center, Maintenance Grounds, Picnic Area, Playground, Pool, Trail(s)
Exterior
- Porch/Patio/Deck: Covered, Front Porch, Rear Porch
Parking
- Garage: Yes
- Attached garage: Yes
- Garage Spaces: 2
- Total Spaces: 2
- Parking Features: Concrete, Driveway, Garage Faces Front
Location
- County: Wake
- Subdivision: Allen Park
School Information
- Elementary School: Wake - Forestville Road Elementary
- Middle School: Wake - Neuse River Middle
- High School: Wake - Knightdale High
Community
- Association: Yes
- Assoc. Name: PPM
- Assoc. Fees Include: Maintenance Grounds
Heating & Cooling
- Central air: Yes
- Air Conditioning: Yes
- Cooling Type: Central Air, Dual
- Heating Type: Natural Gas, Zoned
Utilities
- Sewer: Public Sewer
- Water: Public
Structural Information
- Architectural Style: Transitional
- Structure Type: House, Site Built
- Builder: Ryan Homes
- Exterior Const.: Fiber Cement
- Roof: Architectural Shingle
- Building Size: 2718
- Square Feet: 2,718
- Living Area: 2,718 Sq. Ft.
- Finished Above Grnd: 2,718 Sq. Ft.
- Year Built: 2026
Lot Features
- Lot Size (Acres): 0.14
- Lot Size (Sq. Ft.): 6,098.4
Financial Considerations
- Association Fee: Yes
- Association Fee: $255
- Assoc Fee Freq.: Quarterly
- Tax Year: 2026
- Terms: Cash, Conventional, FHA, VA Loan, USDA Loan
Disclosures and Reports
- Special Conditions: Standard
- APN: LOT - 192
- Lot Number: 192
Listed by Esteem Properties, Daxay Malkan (919) 332-6991
Get Pre-Approved Today
Price & Sales History for 192 Cherry Vale Ln
Date
Details
Price
Change
Source
8/20/2026
Listed
$469,990
—
MLS
Disclaimer: Historical sales information is derived from public records provided by the county offices. Information is not guaranteed and should be independently verified.

Estimate the Cost
Estimate the Cost for 192 Cherry Vale Ln
192 Cherry Vale Lane, Raleigh, NC 27604 (MLS# 10197417) is a Single Family property with 4 bedrooms and 3 full bathrooms. 192 Cherry Vale Lane is currently listed for $469,990 and was received on August 20, 2026. Want to learn more about 192 Cherry Vale Lane? Do you have questions about finding other Single Family real estate for sale in Raleigh? You can browse all Raleigh real estate or contact a Coldwell Banker agent to request more information.