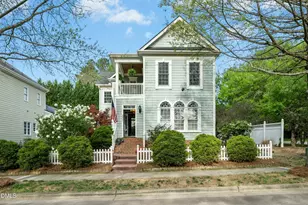
Full Property Details for 1940 Hornbeck Ct
General
- Price: $749,900
- HOA FEE: $89/month
- Taxes: $5,542 (2025)
- Status: Pending
- Type: Single Family
- Source: 2218
- MLS ID: 10193911
- Updated: 10/1/2026
- Added to Site: 31 day(s) ago
Interior
- Number of Rooms: 1
- Interior Features: Bathtub/Shower Combination, Bookcases, Breakfast Bar, Built-in Features, Butler's Pantry, Ceiling Fan(s), Coffered Ceiling(s), Crown Molding, Double Vanity, Eat-in Kitchen, Entrance Foyer, High Speed Internet, Kitchen Island, Pantry, Quartz Counters, Smooth Ceilings, Soaking Tub, Walk-In Closet(s), Walk-In Shower, Water Closet, See Remarks
- Fireplace: Yes
- Number of Fireplaces: 2
- Fireplace(s): Family Room, Primary Bedroom
- Appliances: Dishwasher, Disposal, Gas Cooktop, Gas Water Heater, Microwave, Oven, Range, Range Hood, Refrigerator, Stainless Steel Appliance(s), Washer, Water Heater, Wine Refrigerator
- Flooring: Carpet, Hardwood, Tile
Rooms
- Total Bathrooms: 4
- Full Bathrooms: 3
- Half Bathrooms: 1
Additional Information
- Shared Amenities: Barbecue, Clubhouse, Day Care, Exercise Course, Game Court Exterior, Jogging Path, Landscaping, Maintenance, Maintenance Grounds, Meeting Room, Parking, Party Room, Picnic Area, Playground, Pool, Recreation Facilities, Recreation Room, Sport Court, Tennis Court(s), Trail(s), Other
- Shared Pool: Yes
- Pool: Yes
- Pool Description: Community
- Security/Safety: Prewired
Exterior
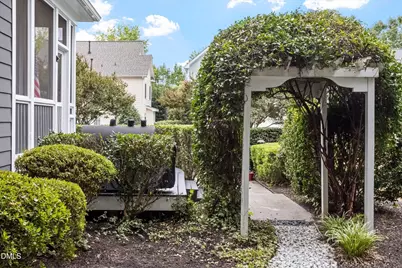
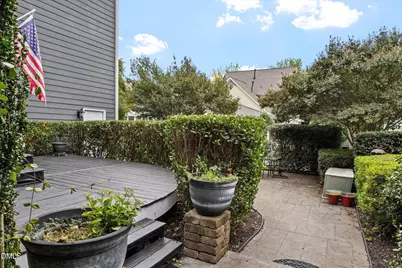
- Exterior Features: Balcony, Courtyard, Rain Gutters
- Porch/Patio/Deck: Deck
Parking
- Garage: Yes
- Attached garage: Yes
- Garage Spaces: 2
- Total Spaces: 2
- Parking Features: Garage
Location
- County: Wake
- Subdivision: Bedford at Falls River
School Information
- Elementary School: Wake - Abbotts Creek Elementary School
- Middle School: Wake - Wakefield Middle
- High School: Wake - Wakefield High
Community
- Association: Yes
- Assoc. Name: First Service Residential
- Assoc. Fees Include: Road Maintenance, Storm Water Maintenance
Heating & Cooling
- Central air: Yes
- Air Conditioning: Yes
- Cooling Type: Central Air
- Heating Type: Forced Air
- Water Heater: Gas
Utilities
- Sewer: Public Sewer
- Water: Public
Structural Information
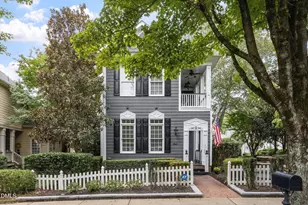
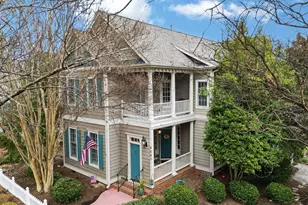
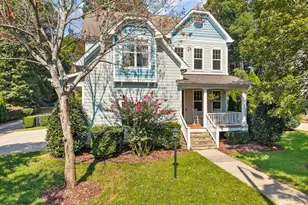
- Architectural Style: Charleston
- Structure Type: House
- Exterior Const.: Frame
- Roof: Shingle
- Stories/Levels: 2
- Building Size: 2821
- Square Feet: 2,821
- Living Area: 2,821 Sq. Ft.
- Finished Above Grnd: 2,821 Sq. Ft.
- Year Built: 2004
Lot Features
- Lot Size (Acres): 0.15
- Lot Size (Sq. Ft.): 6,534
- Zoning: PD
Financial Considerations
- Association Fee: Yes
- Association Fee: $89
- Assoc Fee Freq.: Monthly
- Tax Amount: $5,542
- Tax Year: 2025
- Terms: Cash, Conventional, FHA, VA Loan
Disclosures and Reports
- Special Conditions: Standard
- APN: 17290622291
- Lot Number: 47
Listed by Five Over Four Realty, Jill Kuhn (919) 208-4719