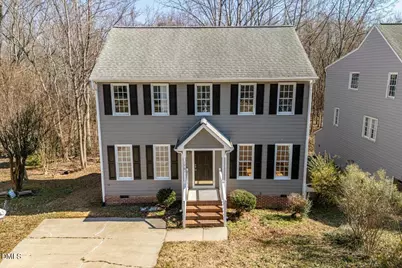
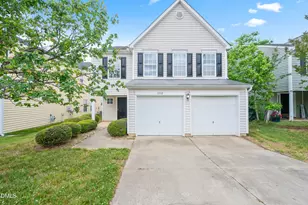
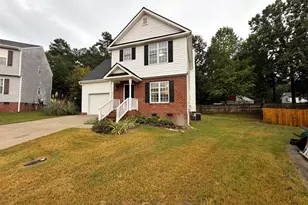
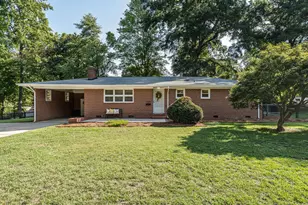
This is a carousel with tiles that activate property listing cards. Use the previous and next buttons to navigate.
1/1
$312,500
This is a carousel with tiles that activate property listing cards. Use the previous and next buttons to navigate.
1/1
Property Description
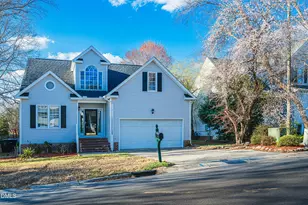
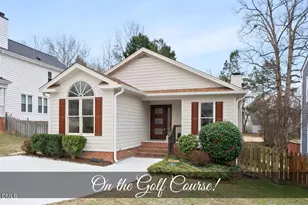
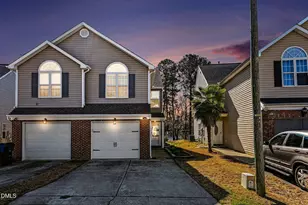
Enjoy an active, amenity-rich lifestyle in the popular Hedingham community. This 3 bedroom, 2.5 bath home offers 1,570 sq ft of comfortable living with a layout that balances everyday function and relaxed gathering spaces. The family room features a cozy gas-log fireplace, and the dining room with hardwood floors works beautifully as a traditional dining area or flexible workspace. Upstairs, the spacious primary suite includes a vaulted ceiling, walk-in closet, dual sinks, a garden tub, and a separate shower. A rear deck overlooks wooded views, offering a peaceful outdoor setting. Recent improvements include fresh paint and new carpet (2025), Hardie Plank siding (2017), a roof with gutter guards (~2020), a newer dishwasher (2021), and a gas water heater (2019). Hedingham residents have access to a wide range of amenities: complimentary afternoon golf in season, two pools with an active swim team, a fitness center with classes and indoor basketball, tennis and pickleball courts, playgrounds, stocked ponds for fishing, and miles of trails with connections to the Neuse River Greenway. The community also hosts food trucks, holiday events, yard sales, and pool gatherings throughout the year. Conveniently located near WakeMed, downtown Raleigh, Knightdale, major highways, shopping, and dining. First American Home Warranty included.
Full Property Details
Full Property Details for 1961 Indianwood Ct
General
- Sold For: $312,500
- HOA FEE: $72/month
- Taxes: $2,678
- Status: Closed
- Type: Single Family
- Source: 2218
- MLS ID: 10146301
- Added to Site: 103 day(s) ago
Interior
- Number of Rooms: 7
- Interior Features: Bathtub/Shower Combination, Ceiling Fan(s), Soaking Tub, Vaulted Ceiling(s), Walk-In Closet(s), Walk-In Shower
- Appliances: Dishwasher, Electric Range, Gas Water Heater, Microwave, Refrigerator
- Flooring: Carpet, Hardwood, Vinyl
Rooms
Bathrooms
- Total Bathrooms: 3
- Full Bathrooms: 2
- Half Bathrooms: 1
Bedrooms
- Total Bedrooms: 3
Other Rooms
- Laundry: Laundry Closet
Additional Information
- Shared Amenities: Basketball Court, Clubhouse, Fitness Center, Golf Course, Playground, Pool, Tennis Court(s)
- Pool: Yes
- Pool Description: Community
Exterior
- Exterior Features: Rain Gutters
- Porch/Patio/Deck: Deck, Porch
Parking
- Parking Features: Driveway
Location
- County: Wake
- Subdivision: Hedingham on the Neuse
- Driving Directions: From I-440, take exit 13B to Business 64; left on Hedingham Blvd; at the traffic circle take 3rd exit to Wild Dunes Dr; right on Eagle Trace Dr; right on Royal Melbourne Dr; left on Indianwood Ct. Home will be on the left.
- City Limits: Yes
School Information
- Elementary School: Wake - Beaverdam
- Middle School: Wake - River Bend
- High School: Wake - Knightdale
Community
- Association: Yes
- Assoc. Fees Include: Security
Heating & Cooling
- Air Conditioning: Yes
- Cooling Type: Central Air, Electric, Gas
- Heating Type: Central, Forced Air, Gas Pack, Natural Gas
Utilities
- Sewer: Public Sewer
- Water: Public
- Utility Description: Electricity Connected, Natural Gas Connected, Sewer Connected, Water Connected
Structural Information
- Architectural Style: Transitional
- Structure Type: House
- Exterior Const.: Fiber Cement, HardiPlank Type
- Basement: Yes
- Basement Desc.: Crawl Space
- Roof: Shingle
- Common Walls: No Common Walls
- Stories/Levels: 2
- Building Size: 1570
- Square Feet: 1,570
- Finished Above Grnd: 1,570 Sq. Ft.
- Year Built: 1996
Lot Features
- Property View: Trees/Woods
- Lot Size (Acres): 0.13
- Lot Size (Sq. Ft.): 5,662.8
- Fence: Yes
- Zoning: R-10
- Fencing (Description): None
Financial Considerations
- Association Fee: $72
- Assoc Fee Freq.: Monthly
- Tax Amount: $2,678.11
Disclosures and Reports
- Special Conditions: Standard
- Property ID: 173518401122000 0209101
- Lot Number: 1153
Listed by EXP Realty LLC, Liz Toth (919) 538-1784
Sold by Century 21 Triangle Group, Deb Brown

Get Pre-Approved Today
Schools
Schools serving 1961 Indianwood Ct
School District:Wake County Schools
| Name | Grades | Distance |
|---|---|---|
Beaverdam Elementary 3591 Tarheel Club Road, Raleigh, NC 27604 | PK-5 | 1.3 mi |
River Bend Middle, Raleigh, NC 5601 Wallace Martin Way, Raleigh, NC 27616 | 6-8 | 3.7 mi |
Knightdale High 100 Bryan Chalk Lane, Knightdale, NC 27545 | 9-12 | 4 mi |
Disclaimer:
School attendance boundaries provided by ATTOM Data Solutions and are for reference only. Contact the school directly to verify enrollment eligibility.
Price & Sales History for 1961 Indianwood Ct
Date
Details
Price
Change
Source
5/15/2026
Sold
$312,500
-0.79%
MLS
2/13/2026
Listed
$315,000
—
MLS
Disclaimer: Historical sales information is derived from public records provided by the county offices. Information is not guaranteed and should be independently verified.
1961 Indianwood Court, Raleigh, NC 27604 (MLS# 10146301) is a Single Family property that was sold at $312,500 on May 15, 2026. Want to learn more about 1961 Indianwood Court? Do you have questions about finding other Single Family real estate for sale in Oberlin Village? You can browse all Oberlin Village real estate or contact a Coldwell Banker agent to request more information.