This is a carousel with tiles that activate property listing cards. Use the previous and next buttons to navigate.
1/1
$775,000
This is a carousel with tiles that activate property listing cards. Use the previous and next buttons to navigate.
1/1
Property Description
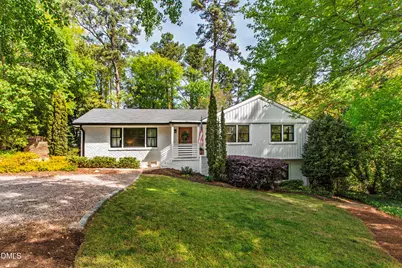
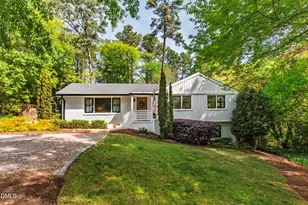
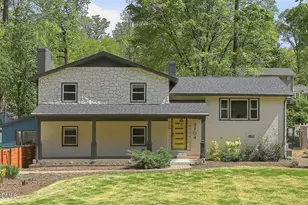
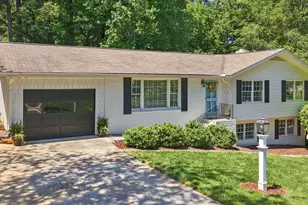
You will discover a life of comfort and style in this stunning home off Ridge Road. The interior is bright, fresh, and designed for modern living. Experience the joy of cooking in a renovated kitchen featuring elegant quartz countertops, stainless steel appliances, and sleek luxury vinyl plank flooring. Unblemished smooth ceilings lead you to the bedrooms and beautifully updated bathrooms. The living room basks in natural light. A large picture window transforms the basement's recreation room into a welcoming sanctuary. The private office offers a tranquil workspace with inspiring views of the landscaped backyard. It easily doubles as a guest suite. Rest easy knowing every detail has been handled. The home boasts significant structural updates. They include a new roof complemented by new gutters and downspouts. You'll save on energy bills with new high-efficiency windows, exterior doors, and fresh siding. The brand new ductwork throughout the home provides the ultimate climate comfort. Step outside to a lush carpet of established Zoysia sod. The expansive, regraded backyard is a private park perfect for play, pets, or enjoying mild weather. Host unforgettable evenings under the stars around the firepit or dine alfresco on your spacious two-tier deck. It is in the desirable Lacy Elementary School district. You are perfectly positioned for convenience. Enjoy easy access to I-440, Glenwood Avenue, and all the best the area has to offer. This is the home you have been waiting to see.
Full Property Details
Full Property Details for 2004 Varnell
General
- Sold For: $775,000
- Taxes: $6,301
- Status: Closed
- Type: Single Family
- Source: 2218
- MLS ID: 10158792
- Added to Site: 48 day(s) ago
Interior
- Number of Rooms: 8
- Interior Features: Crown Molding, Kitchen Island, Quartz Counters, Recessed Lighting, Smooth Ceilings
- Appliances: Built-In Gas Range, Dishwasher, Dryer, Electric Water Heater, Exhaust Fan, Refrigerator, Washer/Dryer Stacked
- Flooring: Carpet, Ceramic Tile, Hardwood, Vinyl, Tile
Rooms
Bathrooms
- Total Bathrooms: 3
- Full Bathrooms: 2
- Half Bathrooms: 1
Bedrooms
- Total Bedrooms: 3
Other Rooms
- Laundry: Laundry Room
Exterior
- Exterior Features: Fenced Yard, Fire Pit, Outdoor Grill, Private Yard, Storage
- Porch/Patio/Deck: Deck
Parking
- Parking Features: Driveway
Location
- County: Wake
- Subdivision: Beckana
- Driving Directions: When travelling north on Ridge Road take a slight right before the I-440 ramp. Turn right on Varnell Avenue. Home is on the left.
- City Limits: Yes
School Information
- Elementary School: Wake - Lacy
- Middle School: Wake - Oberlin
- High School: Wake - Broughton
Heating & Cooling
- Air Conditioning: Yes
- Cooling Type: Central Air
- Heating Type: Forced Air, Natural Gas
Utilities
- Sewer: Public Sewer
- Water: Public
Structural Information
- Architectural Style: Ranch
- Structure Type: House, Site Built
- Exterior Const.: Brick Veneer
- Basement: Yes
- Basement Desc.: Daylight, Finished, Heated, Storage Space, Walk-Out Access
- Roof: Shingle
- Windows: Low-Emissivity Windows
- Stories/Levels: 1
- Building Size: 2161
- Square Feet: 2,161
- Finished Above Grnd: 1,454 Sq. Ft.
- Finished Below Grnd: 707 Sq. Ft.
- Year Built: 1958
Lot Features
- Lot Size (Acres): 0.41
- Lot Size (Sq. Ft.): 17,859.6
- Fence: Yes
- Zoning: R-4
- Fencing (Description): Back Yard, Full, Gate, Wood
Financial Considerations
- Tax Amount: $6,301.55
Disclosures and Reports
- Special Conditions: Standard
- Property ID: 079507784476000 0018238
- Lot Number: 7
Listed by Hodge & Kittrell Sotheby's Int, Anthony Greco (919) 749-0744
Sold by Compass -- Raleigh, Bobbie Callahan

Get Pre-Approved Today
Schools
Schools serving 2004 Varnell
School District:Wake County Schools
| Name | Grades | Distance |
|---|---|---|
Lacy Elementary 2001 Lake Boone Trail, Raleigh, NC 27607 | PK-5 | 1.4 mi |
Oberlin Middle School 2816 Oberlin Road, Raleigh, NC 27608 | 6-8 | 1.5 mi |
Needham Broughton High 723 Saint Marys Street, Raleigh, NC 27605 | 9-12 | 3.2 mi |
Disclaimer:
School attendance boundaries provided by ATTOM Data Solutions and are for reference only. Contact the school directly to verify enrollment eligibility.
Price & Sales History for 2004 Varnell
Date
Details
Price
Change
Source
5/07/2026
Sold
$775,000
—
MLS
4/09/2026
Listed
$775,000
—
MLS
Disclaimer: Historical sales information is derived from public records provided by the county offices. Information is not guaranteed and should be independently verified.
2004 Varnell, Raleigh, NC 27612 (MLS# 10158792) is a Single Family property that was sold at $775,000 on May 07, 2026. Want to learn more about 2004 Varnell? Do you have questions about finding other Single Family real estate for sale in Oberlin Village? You can browse all Oberlin Village real estate or contact a Coldwell Banker agent to request more information.