This is a carousel with tiles that activate property listing cards. Use the previous and next buttons to navigate.
1/1
$249,900
This is a carousel with tiles that activate property listing cards. Use the previous and next buttons to navigate.
1/1
Property Description
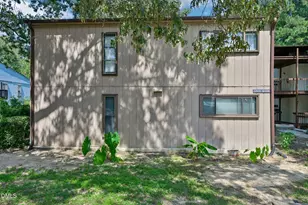
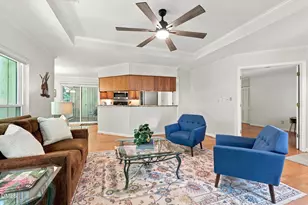
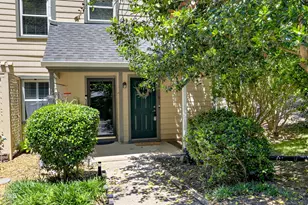
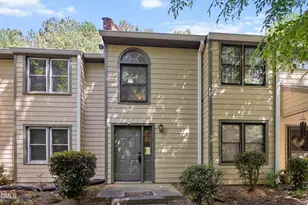
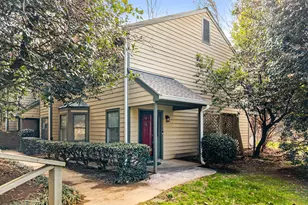
NEW PRICE This Autumn Chase condo lives like a townhome, offering two stories of comfortable living in a tucked-away, tree-filled Raleigh 27613 community. Over 1,300 sq ft with 2 bedrooms and 2.5 baths. Fresh interior paint throughout, including trim and closets, plus brand-new carpeting and a new roof. HVAC 2021. Water Heater 2023. The spacious great room features a gas log fireplace, sliding doors to a covered deck, crown molding, and LVP flooring that flows through the dining area, large storage closet, and kitchen. A pass-through from the kitchen keeps the main floor feeling open and connected. Upstairs, the primary bedroom offers a completely redone balcony, a large walk-in closet, and a second closet for extra storage. The additional bedroom ensuite has a remodeled bath with a walk-in shower, subway tile surround with glass inlay accent, niche, comfort-height vanity, brushed nickel fixtures, tiled floor, and quartzite counters. Extras include plantation shutters, stainless steel appliances, ceiling fans, an upstairs laundry area, and plenty of parking. HOA amenities feature a newly renovated pool. Just minutes to North Hills, downtown Raleigh, RDU, and RTP-this location makes it easy to get anywhere while still feeling like a private retreat. At 202 Oak Hollow Court, you get the benefit of established surroundings with updates where they matter most.
Full Property Details
Full Property Details for 202 Oak Hollow Ct
General
- Sold For: $249,900
- HOA FEE: $301/month
- Taxes: $2,291
- Status: Closed
- Type: Condo
- Source: 2218
- MLS ID: 10116061
- Added to Site: 284 day(s) ago
Interior
- Number of Rooms: 5
- Interior Features: Bathtub/Shower Combination, Ceiling Fan(s), Crown Molding, Dual Closets, Entrance Foyer, Living/Dining Room Combination, Pantry, Second Primary Bedroom, Shower Only, Track Lighting, Walk-In Closet(s), Walk-In Shower
- Fireplace: Yes
- Number of Fireplaces: 1
- Fireplace(s): Gas Log, Great Room, See Remarks
- Appliances: Dishwasher, Disposal, Free-Standing Range, Gas Water Heater, Range Hood, Stainless Steel Appliance(s)
- Flooring: Carpet, Vinyl, Tile, See Remarks
Rooms
Bathrooms
- Total Bathrooms: 3
- Full Bathrooms: 2
- Half Bathrooms: 1
Bedrooms
- Total Bedrooms: 2
Other Rooms
- Laundry: Electric Dryer Hookup, In Hall, Laundry Closet, Washer Hookup
Additional Information
- Shared Amenities: Pool
- Pool: Yes
- Pool Description: Association
Exterior
- Exterior Features: Balcony
- Porch/Patio/Deck: Deck, Rear Porch
Parking
- Parking Features: Parking Lot
Location
- County: Wake
- Subdivision: Autumn Chase
- Driving Directions: From Raleigh: Glenwood Ave W; R on Creedmoor Rd; L on W Millwork Rd; R on Leesville Rd; R on Ray Rd; L into Autumn Chase Community on Autumn Chase Dr; L on Oak Hollow Ct; Stay R on Oak Hollow Ct. The property is located in the first building on the left after you make the turn. Parking is unassigned.
- City Limits: Yes
School Information
- Elementary School: Wake - Jeffreys Grove
- Middle School: Wake - Leesville Road
- High School: Wake - Leesville Road
Community
- Association: Yes
- Assoc. Fees Include: Insurance, Maintenance Grounds, Special Assessments
Heating & Cooling
- Air Conditioning: Yes
- Cooling Type: Ceiling Fan(s), Central Air
- Heating Type: Central, Forced Air, Natural Gas
Utilities
- Sewer: Public Sewer
- Water: Public
- Utility Description: Cable Connected, Electricity Connected, Natural Gas Connected, Sewer Connected, Water Connected
Structural Information
- Property Detached: Yes
- Architectural Style: Traditional, Transitional
- Structure Type: Site Built, Other
- Exterior Const.: Vinyl Siding
- Roof: Shingle
- Common Walls: 2+ Common Walls
- Drive-In Doors: Storm Door(s)
- Stories/Levels: 2
- Building Size: 1361
- Square Feet: 1,361
- Sq. Ft. Source: See Remarks
- Finished Above Grnd: 1,361 Sq. Ft.
- Year Built: 1984
Lot Features
- Property View: Creek/Stream, Neighborhood, Trees/Woods
- Lot Features: Hardwood Trees, Interior Lot, Landscaped, Many Trees
- Zoning: R-6
Financial Considerations
- Association Fee: $301
- Assoc Fee Freq.: Monthly
- Tax Amount: $2,291
Disclosures and Reports
- Special Conditions: Standard
- Property ID: 787913663
- Lot Number: 202
Listed by Simmons Realty Group, Betsy Simmons (919) 622-1060
Sold by Costello Real Estate & Investm, tahirah hargrove
Get Pre-Approved Today
Schools
Schools serving 202 Oak Hollow Ct
School District:Wake County Schools
| Name | Grades | Distance |
|---|---|---|
Jeffreys Grove Elementary 6119 Creedmoor Road, Raleigh, NC 27612 | PK-5 | 1 mi |
Leesville Road Middle 8406 Pride Way, Raleigh, NC 27613 | 6-8 | 1.8 mi |
Leesville Road High 8410 Pride Way, Raleigh, NC 27613 | 9-12 | 1.8 mi |
Disclaimer:
School attendance boundaries provided by ATTOM Data Solutions and are for reference only. Contact the school directly to verify enrollment eligibility.
Price & Sales History for 202 Oak Hollow Ct
Date
Details
Price
Change
Source
4/16/2026
Sold
$249,900
—
MLS
11/06/2025
Price Reduced
$249,900
-1.96%
MLS
10/17/2025
Price Reduced
$254,900
-1.92%
MLS
8/15/2025
Listed
$259,900
—
MLS
Disclaimer: Historical sales information is derived from public records provided by the county offices. Information is not guaranteed and should be independently verified.
202 Oak Hollow Court, Raleigh, NC 27613 (MLS# 10116061) is a Condo property that was sold at $249,900 on April 16, 2026. Want to learn more about 202 Oak Hollow Court? Do you have questions about finding other Condo real estate for sale in Raleigh? You can browse all Raleigh real estate or contact a Coldwell Banker agent to request more information.