Full Property Details for 2028 Abbeyhill Dr #101
General
- Sold For: $510,000
- HOA FEE: $275/month
- Taxes: (2026)
- Status: Closed
- Type: Single Family
- Source: 2218
- MLS ID: 10169455
- Added to Site: 142 day(s) ago
Interior
- Number of Rooms: 4
- Interior Features: Bathtub/Shower Combination, Double Vanity, Kitchen Island, Walk-In Closet(s)
- Appliances: Cooktop - Down, Dishwasher, Disposal, Gas Range, Range Hood, Stainless Steel Appliance(s), Wall Oven
- Flooring: Carpet, Luxury Vinyl, Tile
Rooms
- Total Bathrooms: 2
- Full Bathrooms: 2
- Laundry: Laundry Room, Main Level
Additional Information
- Shared Amenities: Billiard Room, Dog Park, Fitness Center, Game Room, Indoor Pool, Jogging Path, Maintenance Grounds, Management, Park, Playground, Pool, Tennis Court(s)
Exterior
- Porch/Patio/Deck: Covered, Patio
Parking
- Garage: Yes
- Attached garage: Yes
- Garage Spaces: 2
- Total Spaces: 4
Location
- County: Wake
- Subdivision: Olde Towne
School Information
- Elementary School: Wake - Walnut Creek Elementary School
- Middle School: Wake - East Garner Middle
- High School: Wake - Southeast Raleigh High
Community
- Association: Yes
- Assoc. Name: Community Association Management Services
- Assoc. Fees Include: Maintenance Grounds
- Adult Community: Yes
Heating & Cooling
- Central air: Yes
- Air Conditioning: Yes
- Cooling Type: Central Air, Zoned
- Heating Type: Natural Gas
Utilities
- Sewer: Public Sewer
- Water: Public
Structural Information
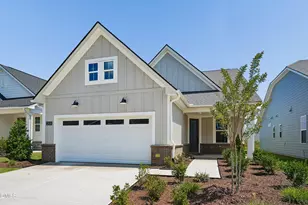
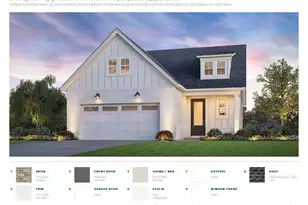
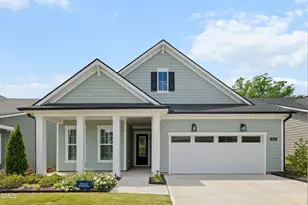
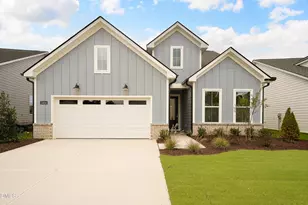
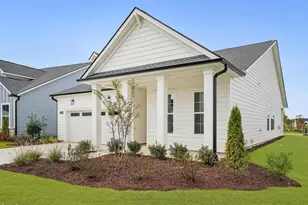
- Architectural Style: Ranch
- Structure Type: House
- Builder: Toll Brothers
- Exterior Const.: Cement Siding, Fiber Cement, Glass, HardiPlank Type
- Roof: Architectural Shingle
- Common Walls: No Common Walls
- Building Size: 1770
- Square Feet: 1,770
- Living Area: 1,770 Sq. Ft.
- Finished Above Grnd: 1,770 Sq. Ft.
- Year Built: 2026
- Property Condition: New Construction
Lot Features
- Lot Size (Acres): 0.12
- Lot Size (Sq. Ft.): 5,227
- Zoning: R-10
Financial Considerations
- Association Fee: Yes
- Association Fee: $275
- Assoc Fee Freq.: Monthly
- Other Assoc Fees: $205
- Tax Year: 2026
- Terms: Cash, Conventional, FHA, VA Loan
Disclosures and Reports
- Special Conditions: Standard
- APN: 173209164381000 0508596
- Lot Number: 101
Listed by Toll Brothers, Inc., Steven Gerritt Buning (984) 240-2862 and Toll Brothers, Inc., Tina LaGrave (973) 508-9140
Sold by Toll Brothers, Inc., Tina LaGrave