This is a carousel with tiles that activate property listing cards. Use the previous and next buttons to navigate.
1/1
$520,000
This is a carousel with tiles that activate property listing cards. Use the previous and next buttons to navigate.
1/1
Property Description
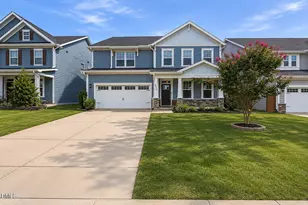
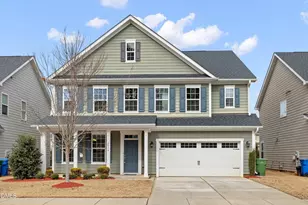
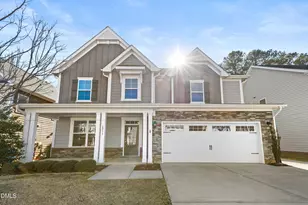
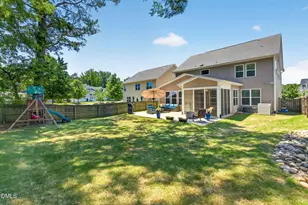
Thoughtfully designed with flexibility and functionality in mind, this 6 bedroom home, one of which can be used in a flexible nature, offers the space to grow, adapt, and create a lifestyle that works today and for years to come. Brand new engineered hardwood floors, abundant natural light, and a versatile floor plan set the tone from the moment you enter. The chef's kitchen, complete with a 5-burner gas cooktop and large center island, serves as the heart of the home, opening to inviting living spaces anchored by a beautiful stone fireplace. A formal dining room offers endless possibilities as a home office, library, creative studio, or gathering space, while the first floor bedroom and full bath provide added flexibility for guests or multi-purpose living. Upstairs, the spacious primary suite features tray ceilings, a well-appointed ensuite bath, and a generous walk in closet. Three additional bedrooms offer even more versatility, with a large bonus room easily serving as a media room, fitness space, hobby room, or sixth bedroom. Outside, enjoy a screened porch overlooking a private backyard retreat complete with a Turkish travertine patio, mature landscaping, raised garden beds, and blackberry bushes-creating the perfect setting for relaxing, entertaining, and enjoying the seasons. Thoughtful upgrades continue beyond what you can see, including solar panels that help reduce energy costs, an air scrubber integrated into the home's ventilation system, and low HOA dues that contribute to a lower overall cost of ownership. The home's solar panels enhance energy efficiency and help reduce utility costs, producing approximately 13.4 MWh of power in 2025 and delivering an estimated $1,691 in annual savings. The solar system will be paid off at closing, giving the new owner immediate ownership and long-term benefit. Ideally located in desirable Cypress Meadows with convenient access to I-540, Downtown Raleigh, Downtown Cary, Lake Wheeler, and Historic Yates Mill County Park, this home offers the flexibility, comfort, and value to grow with you through every season of life.
Full Property Details
Full Property Details for 2045 Campana Dr
General
- Sold For: $520,000
- HOA FEE: $45/month
- Taxes: $4,917
- Status: Closed
- Type: Single Family
- Source: 2218
- MLS ID: 10169851
- Added to Site: 95 day(s) ago
Interior
- Number of Rooms: 9
- Interior Features: Ceiling Fan(s), Granite Counters, Kitchen Island, Separate Shower, Soaking Tub, Tray Ceiling(s), Walk-In Closet(s)
- Appliances: Dishwasher, Gas Cooktop, Gas Water Heater, Range Hood, Refrigerator, Oven
- Flooring: Carpet, Simulated Wood
Rooms
Bathrooms
- Total Bathrooms: 3
- Full Bathrooms: 3
Bedrooms
- Total Bedrooms: 6
Other Rooms
- Laundry: Laundry Room, Upper Level
Exterior
- Porch/Patio/Deck: Front Porch, Porch, Screened
Parking
- Garage: Yes
- Attached garage: Yes
- Garage Spaces: 2
- Parking Features: Garage
Location
- County: Wake
- Subdivision: Cypress Meadows
- Driving Directions: From Downtown Raleigh, take I-40 East to Exit 298A and merge onto US-401 South / Fayetteville Road heading toward Fuquay-Varina. Follow US-401 South for approximately 6.5 miles, continuing past the Costco, and then turn right onto Ten-Ten Road. Make a left turn onto Topans Drive to enter the subdivision, then turn left onto Gilano Drive, and finally turn right onto Campana Drive, where the property will be located on your right.
School Information
- Elementary School: Wake - Smith Elementary
- Middle School: Wake - North Garner Middle
- High School: Wake - Middle Creek High
Community
- Association: Yes
- Assoc. Fees Include: Maintenance Grounds
Heating & Cooling
- Air Conditioning: Yes
- Cooling Type: Central Air
- Heating Type: Heat Pump
Utilities
- Sewer: Public Sewer
- Water: Public
Structural Information
- Architectural Style: Transitional
- Structure Type: House, Site Built
- Exterior Const.: Vinyl Siding
- Roof: Shingle
- Windows: Blinds
- Stories/Levels: 2
- Building Size: 3293
- Square Feet: 3,293
- Finished Above Grnd: 3,293 Sq. Ft.
- Year Built: 2018
Lot Features
- Lot Size (Acres): 0.14
- Lot Size (Sq. Ft.): 6,098.4
- Zoning: RMD
Financial Considerations
- Association Fee: $45
- Assoc Fee Freq.: Monthly
- Tax Amount: $4,917.53
Disclosures and Reports
- Special Conditions: Standard
- Property ID: 068904943907000 0432918
- Lot Number: 139
Listed by LPT Realty, LLC, Alison Malloy Wojnarowski (919) 389-4732 and LPT Realty, LLC, Amy Eure (919) 342-9625
Sold by LP Realty, Latesh Patel
Get Pre-Approved Today
Schools
Schools serving 2045 Campana Dr
School District:Wake County Schools
| Name | Grades | Distance |
|---|---|---|
Smith Elementary 1101 Maxwell Drive, Raleigh, NC 27603 | PK-5 | 4.5 mi |
North Garner Middle 720 Powell Drive, Garner, NC 27529 | 6-8 | 6.3 mi |
Middle Creek High 123 Middle Creek Park Avenue, Apex, NC 27539 | 9-12 | 3.5 mi |
Disclaimer:
School attendance boundaries provided by ATTOM Data Solutions and are for reference only. Contact the school directly to verify enrollment eligibility.
Price & Sales History for 2045 Campana Dr
Date
Details
Price
Change
Source
8/14/2026
Sold
$520,000
-0.95%
MLS
6/24/2026
Price Reduced
$525,000
-4.55%
MLS
5/27/2026
Listed
$550,000
—
MLS
Disclaimer: Historical sales information is derived from public records provided by the county offices. Information is not guaranteed and should be independently verified.
2045 Campana Drive, Raleigh, NC 27603 (MLS# 10169851) is a Single Family property that was sold at $520,000 on August 14, 2026. Want to learn more about 2045 Campana Drive? Do you have questions about finding other Single Family real estate for sale in Raleigh? You can browse all Raleigh real estate or contact a Coldwell Banker agent to request more information.