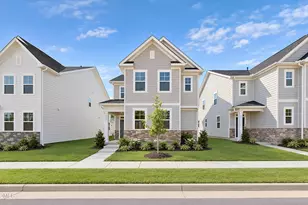
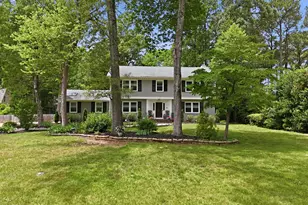
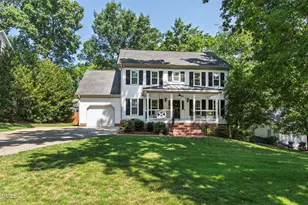
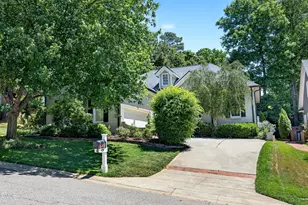
This is a carousel with tiles that activate property listing cards. Use the previous and next buttons to navigate.
1/1
$850,000
This is a carousel with tiles that activate property listing cards. Use the previous and next buttons to navigate.
1/1
Property Description
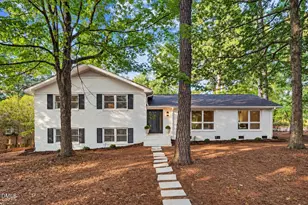
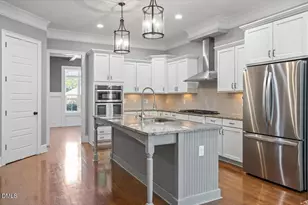
Thoughtfully designed and beautifully updated, this home sits on a little over half an acre on a quiet cul-de-sac and showcases timeless finishes and exceptional attention to detail throughout! The main level features a formal living room with crown molding & an elegant dining room with crown molding & wainscoting, creating the perfect setting for entertaining. The family room offers custom wainscoting, crown molding & a fireplace, seamlessly flowing into the breakfast area & a well-appointed kitchen. The kitchen features new soft-close cabinetry extending to the ceiling, glass-front cabinets, tile backsplash, under-cabinet lighting, farmhouse sink & a five-burner gas cooktop with pot filler. Appliances include a brand new Bosch convection oven/microwave combination, Bosch cooktop & Bosch dishwasher, blending high-end performance with style! Hardwood flooring has been installed throughout the main level & extended upstairs, with upgraded hardwood stair treads. The primary suite provides a peaceful retreat with crown molding, walk-in closet & a private bath with dual vanities & a tiled walk-in shower! Secondary bedrooms include crown molding & double closets, while the hall bath features beadboard, crown molding & tiled tub surround. A bonus room with skylight offers flexible space for work or play! The powder room has been updated with a new toilet, sink, light fixtures & wainscoting. Outdoor living is equally impressive with a magnificent lawn enhanced by landscape lighting, along with a deck & pergola featuring pin lighting and café lights--perfect for relaxing or entertaining! Extensive updates provide peace of mind, including roof (2025), water heater (2025), exterior paint (2023), deck and pergola (2023), HVAC air handler (2022), HVAC condenser (2019), windows (2019-2020), crawlspace sealing (2016) & a complete interior remodel (2016-2017). In addition, our preferred lender is offering up to 1% in lender credit, which can be applied toward closing costs or to help reduce the interest rate.
Full Property Details
Full Property Details for 2103 Oakcrest Ct
General
- Sold For: $850,000
- Taxes: $6,207
- Status: Closed
- Type: Single Family
- Source: 2218
- MLS ID: 10158636
- Added to Site: 50 day(s) ago
Interior
- Number of Rooms: 11
- Interior Features: Bathtub/Shower Combination, Ceiling Fan(s), Crown Molding, Double Vanity, Separate Shower, Walk-In Closet(s), Walk-In Shower
- Fireplace: Yes
- Number of Fireplaces: 1
- Fireplace(s): Family Room, Gas, Gas Log
- Appliances: Cooktop, Dishwasher, Gas Cooktop, Gas Water Heater, Microwave, Stainless Steel Appliance(s), Oven
- Flooring: Carpet, Hardwood, Tile
Rooms
Bathrooms
- Total Bathrooms: 3
- Full Bathrooms: 2
- Half Bathrooms: 1
Bedrooms
- Total Bedrooms: 4
Other Rooms
- Laundry: Laundry Room, Main Level
Exterior
- Exterior Features: Lighting
- Porch/Patio/Deck: Deck, Front Porch, Porch
Parking
- Garage: Yes
- Attached garage: Yes
- Garage Spaces: 2
- Parking Features: Attached, Driveway, Garage, Garage Door Opener, Garage Faces Front, Kitchen Level
Location
- County: Wake
- Subdivision: Hidden Valley North
- Driving Directions: From Lynn Rd Turn left onto Valley Dr Turn right onto Oakcrest Ct
- City Limits: Yes
School Information
- Elementary School: Wake - Lynn Road
- Middle School: Wake - Carroll
- High School: Wake - Sanderson
Heating & Cooling
- Air Conditioning: Yes
- Cooling Type: Central Air, Electric, Window Unit(s)
- Heating Type: Electric, Heat Pump, Natural Gas
Utilities
- Sewer: Public Sewer
- Water: Public
Structural Information
- Architectural Style: Traditional, Transitional
- Structure Type: House
- Exterior Const.: Fiber Cement, Other
- Basement: Yes
- Basement Desc.: Crawl Space
- Roof: Shingle
- Building Size: 2652
- Square Feet: 2,652
- Finished Above Grnd: 2,652 Sq. Ft.
- Year Built: 1982
Additional Structures
- Other Structures: Pergola
Lot Features
- Lot Size (Acres): 0.62
- Lot Size (Sq. Ft.): 27,007.2
- Lot Features: Back Yard, Front Yard, Landscaped
- Zoning: R-4
Financial Considerations
- Tax Amount: $6,207.41
Disclosures and Reports
- Special Conditions: Standard
- Property ID: 079715742412000 0116260
- Lot Number: 53
Listed by Smart Choice Realty Company, Samara Presley (919) 883-7451
Sold by Howard Hanna Allen Tate Raleigh Glenwood, Carolyn Swenson

Get Pre-Approved Today
Schools
Schools serving 2103 Oakcrest Ct
School District:Wake County Schools
| Name | Grades | Distance |
|---|---|---|
Lynn Road Elementary 1601 Lynn Road, Raleigh, NC 27612 | PK-5 | 0.6 mi |
Carroll Middle 4520 Six Forks Road, Raleigh, NC 27609 | 6-8 | 2.9 mi |
Sanderson High 5500 Dixon Drive, Raleigh, NC 27609 | 9-12 | 1.8 mi |
Disclaimer:
School attendance boundaries provided by ATTOM Data Solutions and are for reference only. Contact the school directly to verify enrollment eligibility.
Price & Sales History for 2103 Oakcrest Ct
Date
Details
Price
Change
Source
4/30/2026
Sold
$850,000
6.26%
MLS
4/09/2026
Listed
$799,900
—
MLS
Disclaimer: Historical sales information is derived from public records provided by the county offices. Information is not guaranteed and should be independently verified.
2103 Oakcrest Court, Raleigh, NC 27612 (MLS# 10158636) is a Single Family property that was sold at $850,000 on April 30, 2026. Want to learn more about 2103 Oakcrest Court? Do you have questions about finding other Single Family real estate for sale in Raleigh? You can browse all Raleigh real estate or contact a Coldwell Banker agent to request more information.