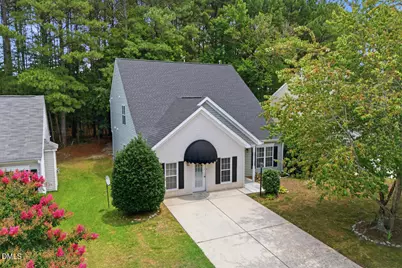
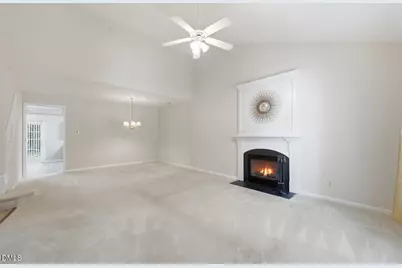
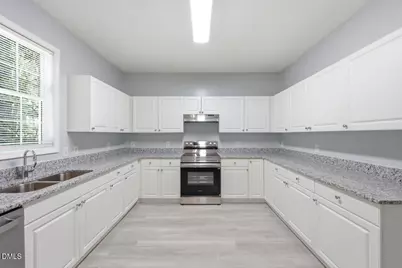
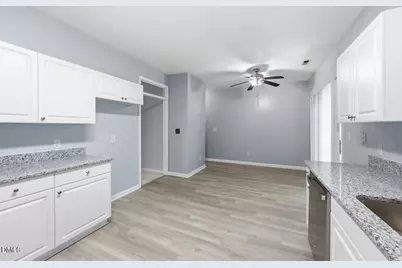
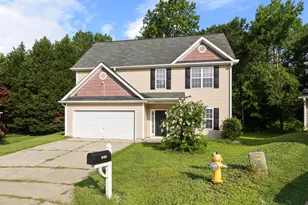
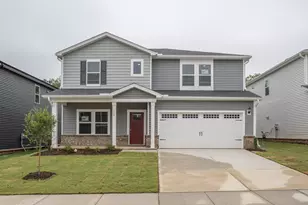
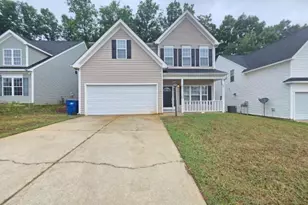
Full Property Details for 2109 Star Sapphire Dr
General
- Price: $380,000
- HOA FEE: $17/month
- HOA FEE FREQ.: Quarterly
- Taxes: $3,740
- Status: Active
- Type: Single Family
- Source: 2218
- MLS ID: 10179108
- Updated: 8/10/2026
- Added to Site: 49 day(s) ago
Interior
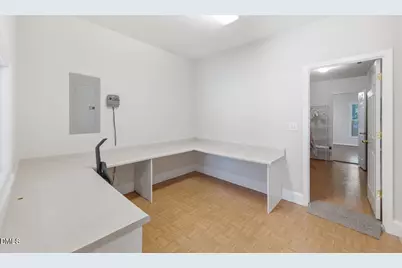
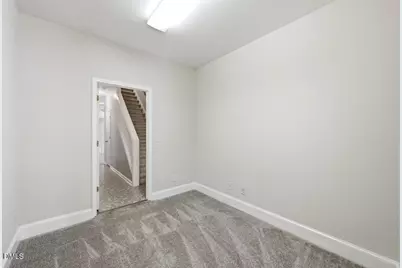
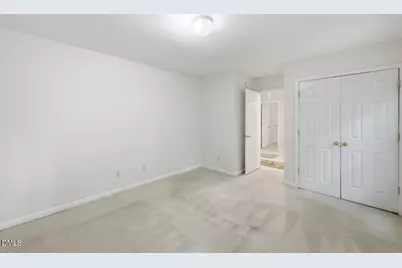
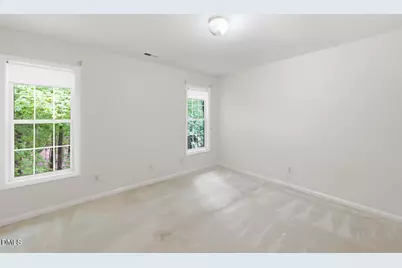
- Number of Rooms: 13
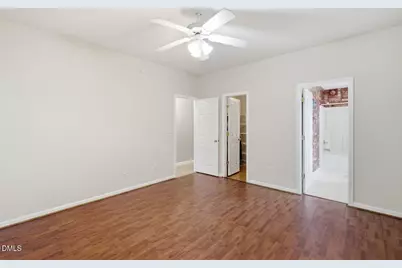
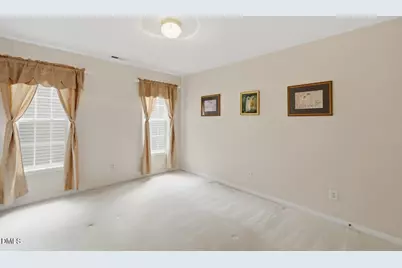
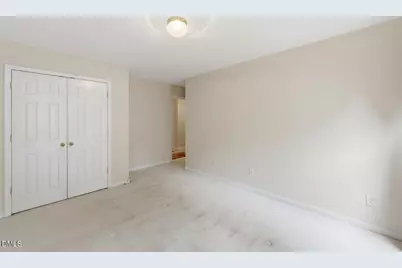
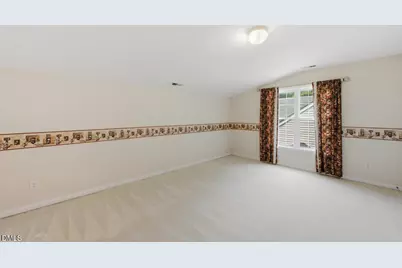
- Interior Features: Ceiling Fan(s), Double Vanity, Granite Counters, High Ceilings, Master Downstairs, Smooth Ceilings, Vaulted Ceiling(s), Walk-In Closet(s)
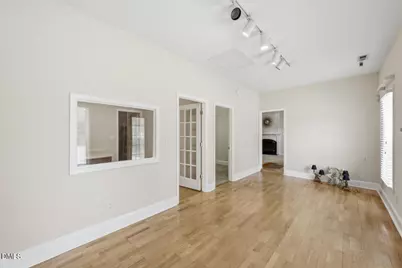
- Fireplace: Yes
- Number of Fireplaces: 1
- Fireplace(s): Gas Log
- Appliances: Dishwasher, Disposal, Electric Range
- Flooring: Carpet, Hardwood, Vinyl
Rooms
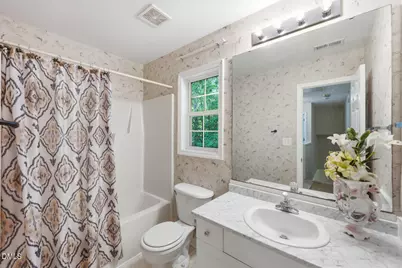
- Total Bathrooms: 3
- Full Bathrooms: 2
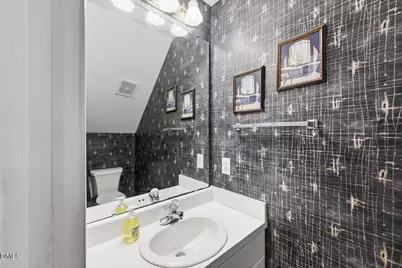
- Half Bathrooms: 1
- Laundry: In Hall, Laundry Closet
Additional Information
- Shared Amenities: Management, None
Exterior
- Exterior Features: Lighting, Private Yard, Rain Gutters
- Porch/Patio/Deck: Patio, Porch
Parking
- Parking Features: Concrete, Driveway
Location
- County: Wake
- Subdivision: Granite Ridge
- Driving Directions: From Rock Quarry Rd, Turn onto Star Sapphire Dr, Home is on Right
- City Limits: Yes
School Information
- Elementary School: Wake - Walnut Creek Elementary School
- Middle School: Wake - West Lake Middle
- High School: Wake - Southeast Raleigh High
Community
- Association: Yes
- Assoc. Fees Include: None
Heating & Cooling
- Air Conditioning: Yes
- Cooling Type: Central Air, Electric
- Heating Type: Forced Air, Natural Gas
Utilities
- Sewer: Public Sewer
- Water: Public
Structural Information
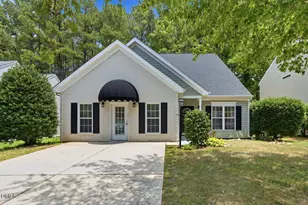
- Architectural Style: Traditional
- Structure Type: House, Site Built
- Exterior Const.: Vinyl Siding
- Roof: Rubber, Shingle
- Common Walls: No Common Walls
- Drive-In Doors: Storm Door(s)
- Building Size: 2656
- Square Feet: 2,656
- Finished Above Grnd: 2,656 Sq. Ft.
- Year Built: 2001
Lot Features
- Lot Size (Acres): 0.13
- Lot Size (Sq. Ft.): 5,662.8
- Lot Features: Cleared
- Zoning: R-6
Financial Considerations
- Association Fee: $51
- Assoc Fee Freq.: Quarterly
- Tax Amount: $3,740
Disclosures and Reports
- Special Conditions: Standard
- Property ID: 171212874443000 0275133
- Lot Number: 5
Listed by Choice Residential Real Estate, Ryan Reynolds (919) 414-8857