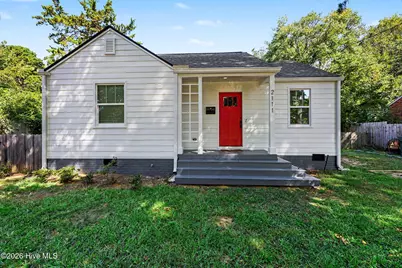
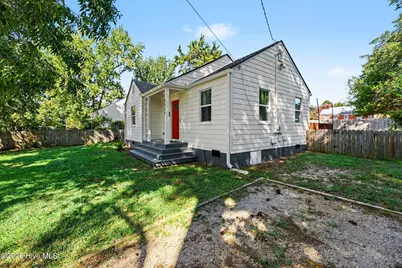
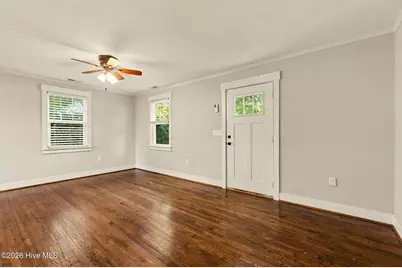
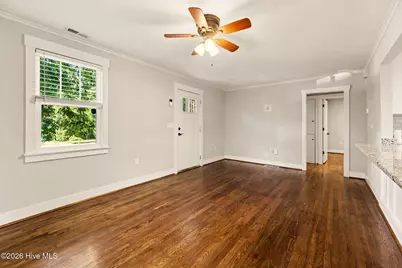
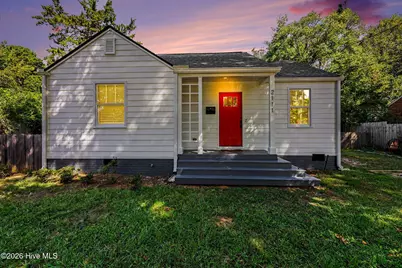
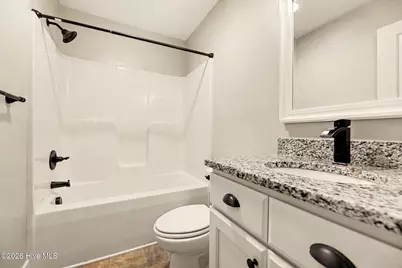
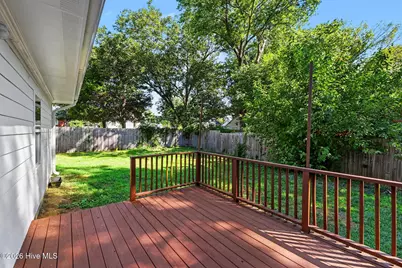
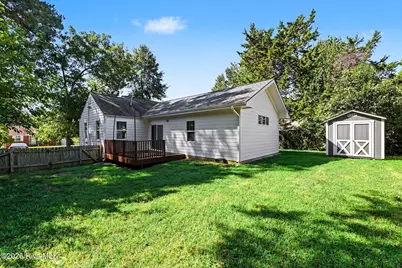
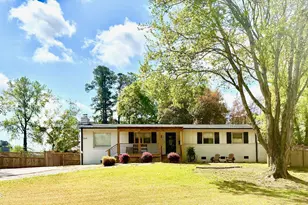
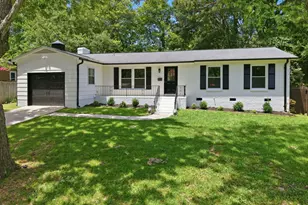
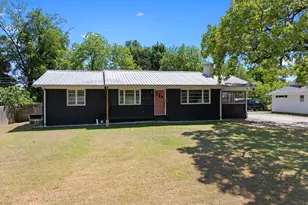
Full Property Details for 2111 Milburnie Rd
General
- Price: $439,900
- Taxes: $3,702 (2026)
- Status: Active
- Type: Single Family
- Source: 2253
- MLS ID: 100603845
- Updated: 9/17/2026
- Added to Site: 3 day(s) ago
Interior
- Number of Rooms: 6
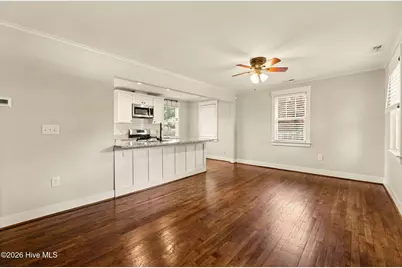
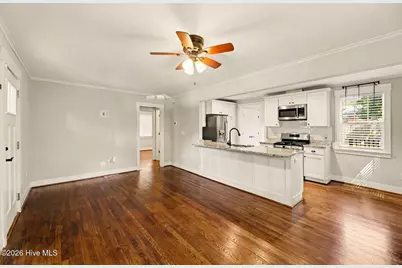
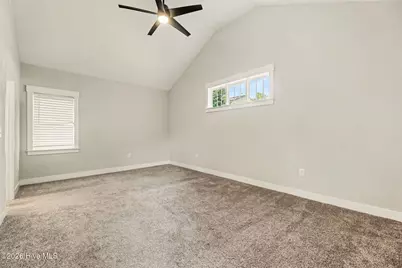
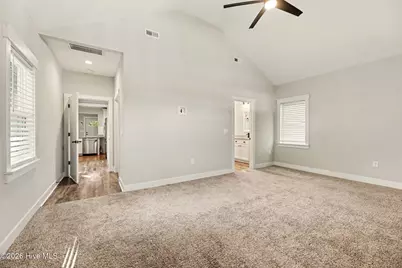
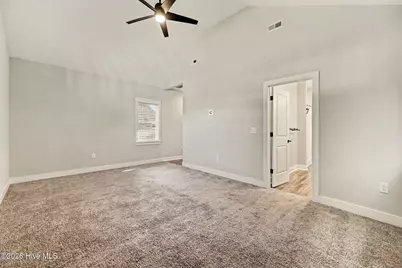
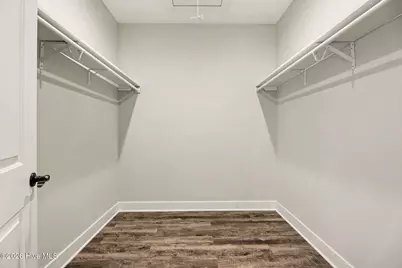
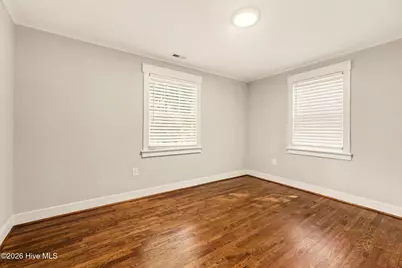
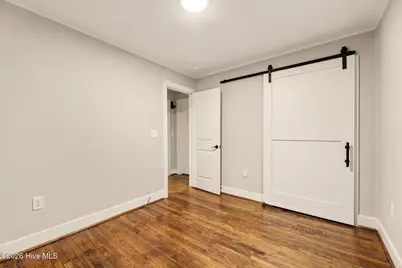
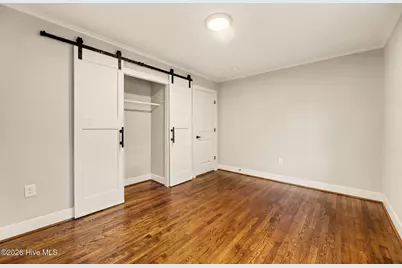
- Interior Features: Master Downstairs, Walk-in Closet(s), High Ceilings, Ceiling Fan(s), Walk-in Shower, Blinds/Shades, Eat-in Kitchen, Walk-In Closet(s)
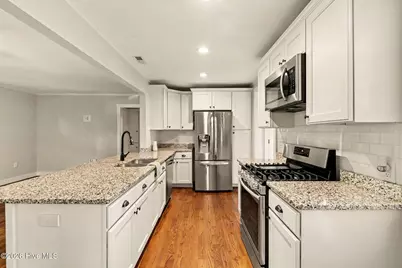
- Appliances: Refrigerator, Dishwasher, Gas Range
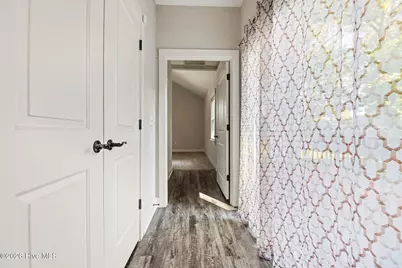
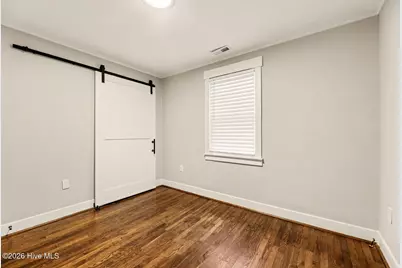
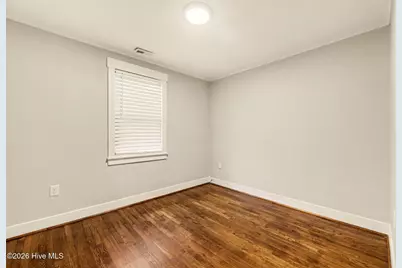
- Flooring: LVT/LVP, Carpet, Vinyl, Hardwood
Rooms
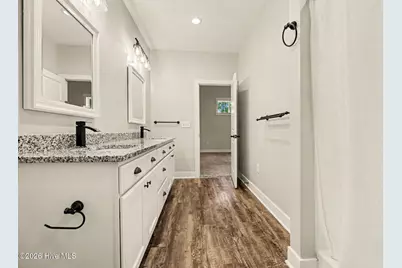
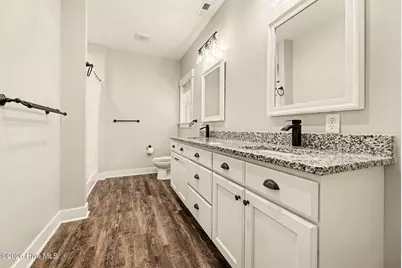
- Total Bathrooms: 2
- Full Bathrooms: 2
- Total Bedrooms: 3
- Primary Bedroom: Primary Living Area
- Eat-in kitchen: Yes
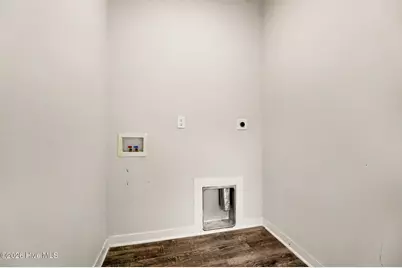
- Laundry: Dryer Hookup, Washer Hookup, Laundry Room
Additional Information
- Shared Amenities: Sidewalks, Street Lights
Exterior
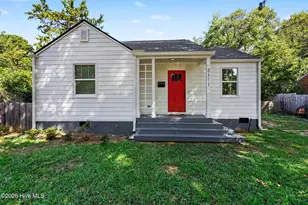
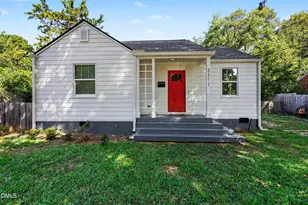
- Porch/Patio/Deck: Covered, Deck, Front Porch
Parking
- Parking Features: Gravel, Off Street, On Site
Location
- County: Wake
- Subdivision: Other
- Driving Directions: 440 to New Bern Ave towards downtown, Right on Colleton Road, Right on Milburnie Road to home on Left.
School Information
- Elementary School: Underwood ES
- Middle School: Martin MS
- High School: Enloe HS
Heating & Cooling
- Air Conditioning: Yes
- Cooling Type: Central Air, Ceiling Fan(s)
- Heating Type: Electric, Heat Pump
Utilities
- Sewer: Municipal Sewer, City/Town
- Water: Public
- Utility Description: Natural Gas Connected, Sewer Connected, Water Connected
Structural Information
- Structure Type: Wood Frame, Stick Built
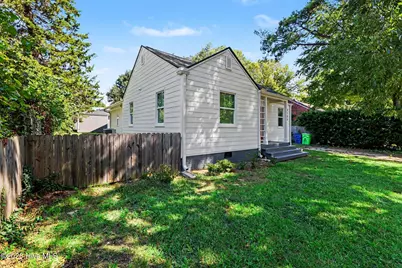
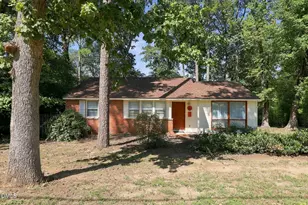
- Construction: Brick, Fiber Cement, Wood Frame
- Basement Desc.: Crawl Space
- Roof: Shingle
- Entry Floor Number: 1
- Square Feet: 1,325.6
- Year Built: 1949
- Property Condition: UpdatedRemodeled
Additional Structures
- Other Structures: Storage
Lot Features
- Lot Size (Acres): 0.2
- Lot Size (Sq. Ft.): 8,712
- Lot Dimensions: 125 x 70
- Frontage: Maintained, City Street, State Road, Paved, Paved
- Lot Features: Open Lot, Cleared, Rectangular Lot
- Zoning: R-6
- Fencing (Description): Back Yard, Wood, Fenced
Financial Considerations
- For Sale: Yes
- Price Per Sq. Ft.: $331.85
- Assessment Amount: $405,056
- Tax Amount: $3,702.37
- Tax Year: 2026
- Terms: Cash, Conventional, FHA, VA Loan
Disclosures and Reports
- Special Conditions: Standard
- Legal Description: Lot 86, Windsor Park
- Property ID: 171419521179000 0024334
- Lot Number: 86
Listed by EXP Realty LLC - C, Tammy Register and EXP Realty LLC - C, Wesley Wood