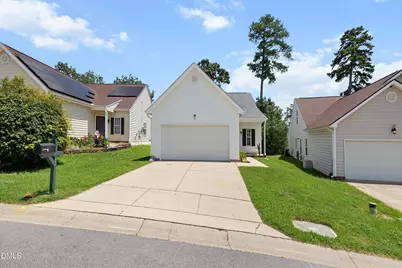
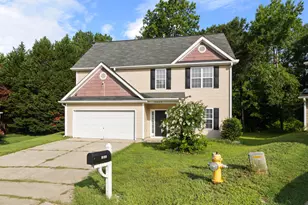
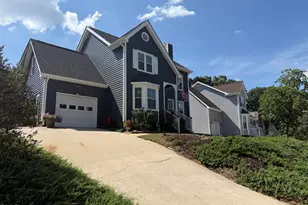
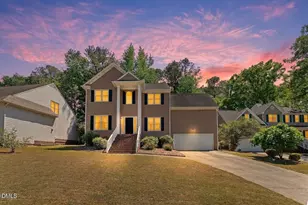
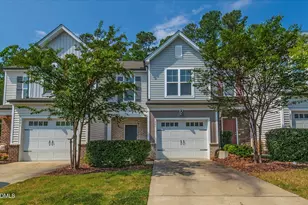
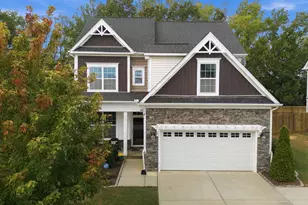
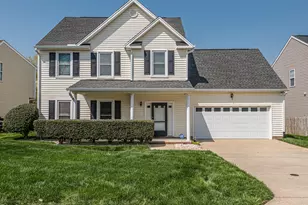
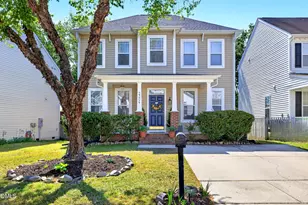
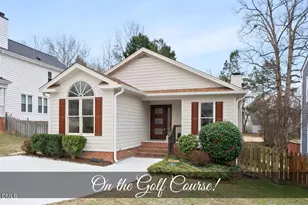
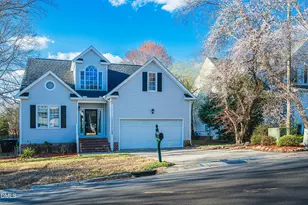
Full Property Details for 2120 Castle Pines Dr
General
- Price: $364,900
- HOA FEE: $65/month
- Taxes: $3,521
- Status: Active
- Type: Single Family
- Source: 2218
- MLS ID: 10185058
- Updated: 9/29/2026
- Added to Site: 54 day(s) ago
Interior
- Number of Rooms: 9
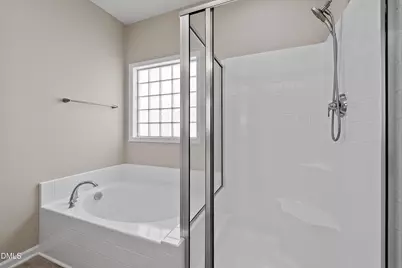
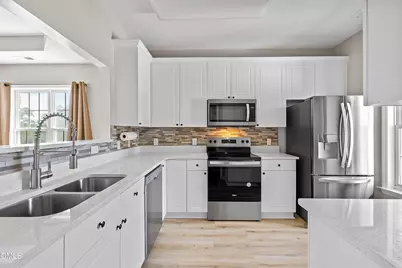
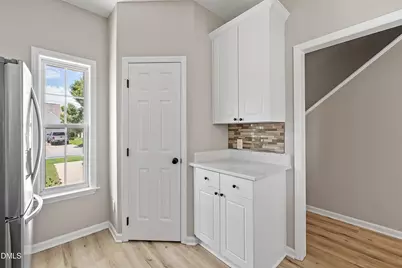
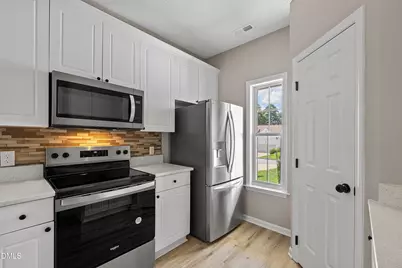
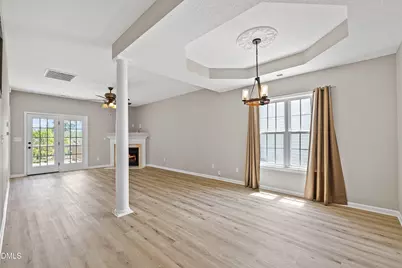
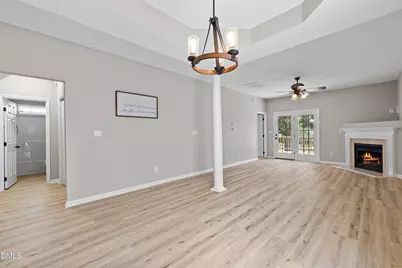
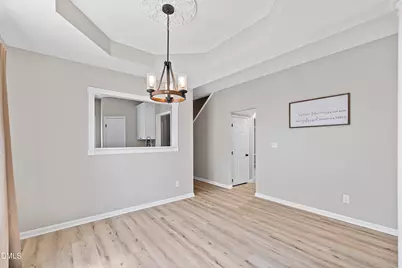
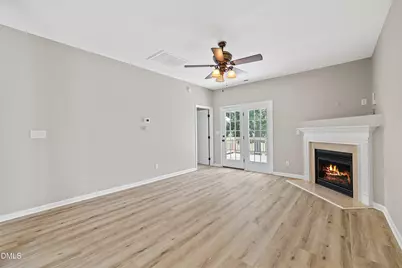
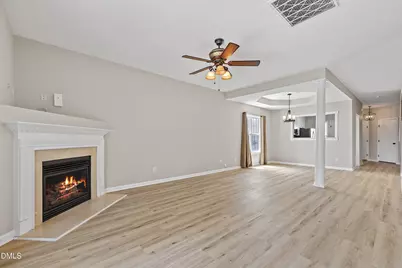
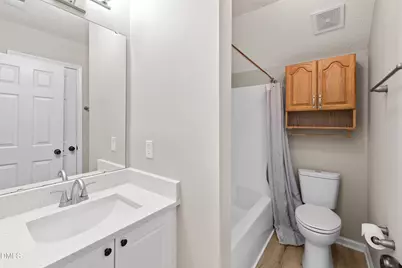
- Interior Features: Bathtub/Shower Combination, Ceiling Fan(s), Chandelier, Double Vanity, Entrance Foyer, Open Floorplan, Pantry, Master Downstairs, Quartz Counters, Recessed Lighting, Separate Shower, Soaking Tub, Stone Counters, Tray Ceiling(s), Walk-In Closet(s), Walk-In Shower
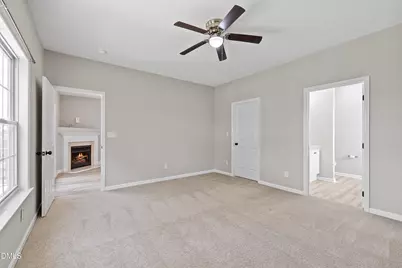
- Fireplace: Yes
- Number of Fireplaces: 1
- Fireplace(s): Gas Log, Living Room
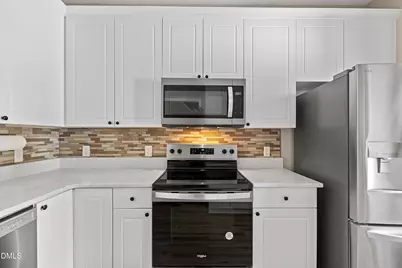
- Appliances: Dishwasher, Electric Range, Microwave, Refrigerator, Stainless Steel Appliance(s), Water Heater
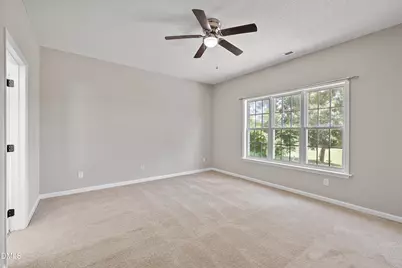
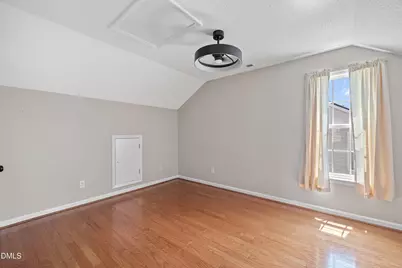
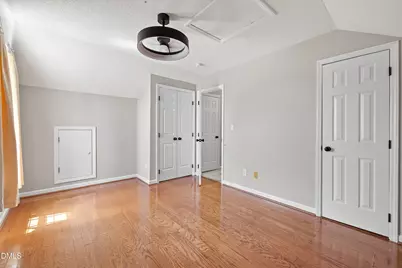
- Flooring: Carpet, Vinyl, Wood
Rooms
- Total Bathrooms: 3
- Full Bathrooms: 3
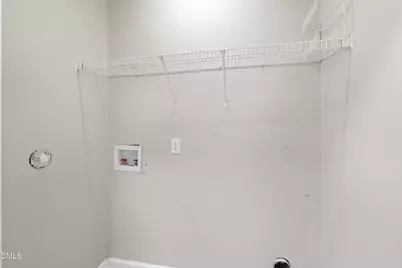
- Laundry: Inside, Laundry Closet, Main Level
Additional Information
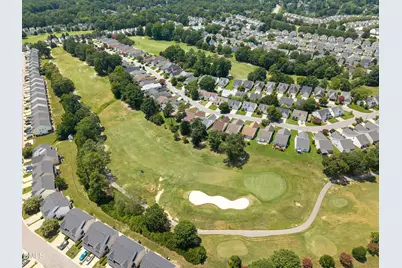
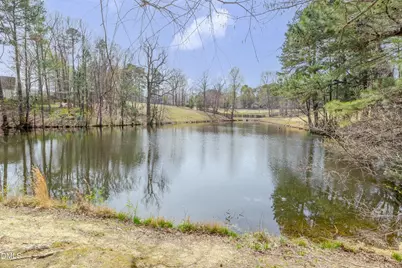
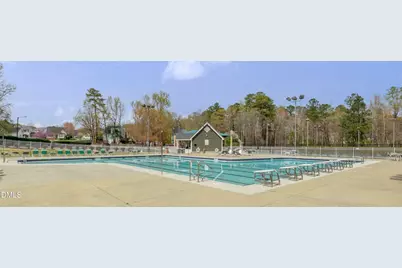
- Shared Amenities: Clubhouse, Fitness Center, Golf Course, Playground, Pond Year Round, Pool, Tennis Court(s)
- Pool: Yes
Exterior
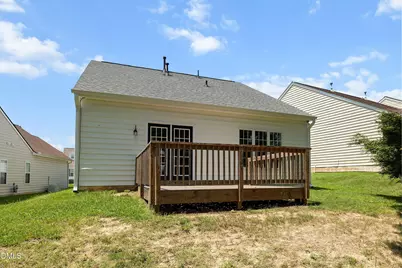
- Exterior Features: Rain Gutters
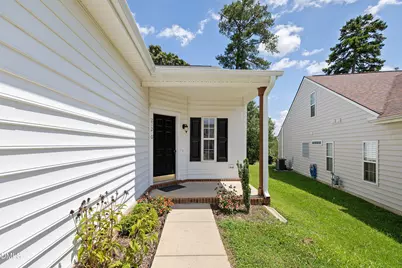
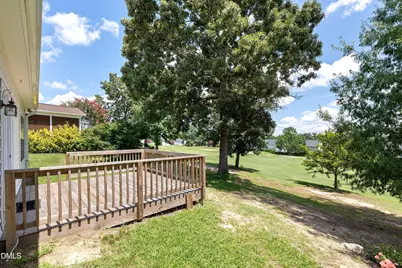
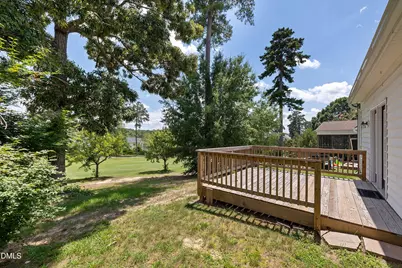
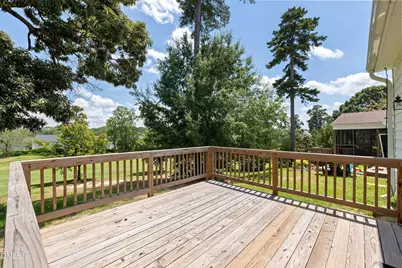
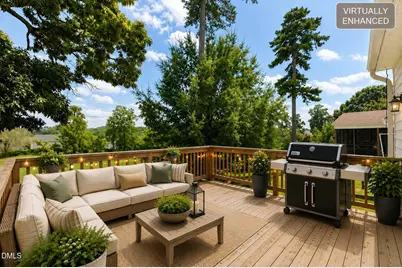
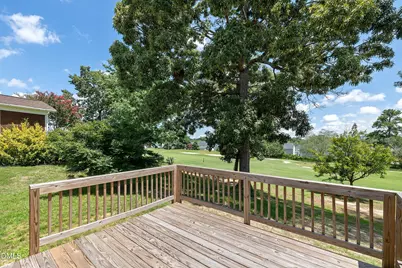
- Porch/Patio/Deck: Covered, Deck, Front Porch, Porch
Parking
- Garage: Yes
- Attached garage: Yes
- Garage Spaces: 2
- Parking Features: Attached, Concrete, Driveway, Garage, Garage Faces Front, Kitchen Level
Location
- County: Wake
- Subdivision: Castle Pines at Hedingham on the Neuse
- Driving Directions: From Skycrest Dr. Turn right onto Southall Rd. Turn left onto Eagle Trace Dr. Turn right onto Grand Traverse Dr. Turn left onto Castle Pines Dr
- City Limits: Yes
School Information
- Elementary School: Wake - Beaverdam Elementary School
- Middle School: Wake - River Bend Middle School
- High School: Wake - Knightdale High
Community
- Association: Yes
- Assoc. Fees Include: None
Heating & Cooling
- Air Conditioning: Yes
- Cooling Type: Ceiling Fan(s), Central Air, Electric
- Heating Type: Natural Gas, None
Utilities
- Sewer: Public Sewer
- Water: Public
Structural Information
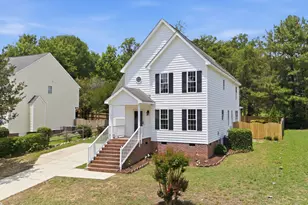
- Architectural Style: Traditional, Transitional
- Structure Type: House
- Exterior Const.: Vinyl Siding
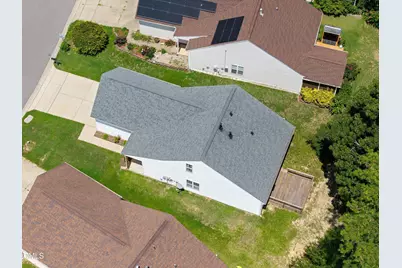
- Roof: Shingle
- Common Walls: No Common Walls
- Building Size: 1725
- Square Feet: 1,725
- Finished Above Grnd: 1,725 Sq. Ft.
- Year Built: 1999
Lot Features
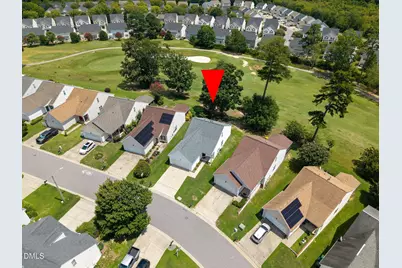
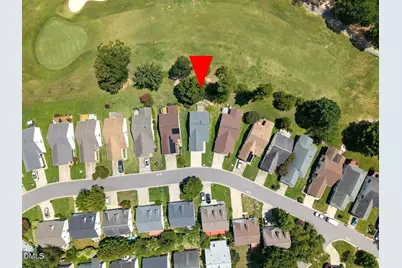
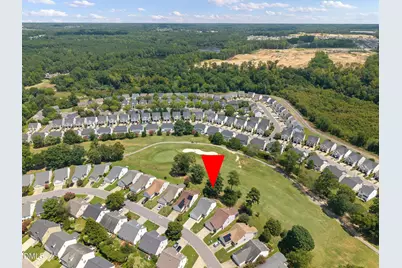
- Property View: Golf Course, Trees/Woods
- Lot Size (Acres): 0.11
- Lot Size (Sq. Ft.): 4,791.6
- Lot Features: Landscaped, On Golf Course
- Zoning: PD
Financial Considerations
- Association Fee: $65
- Assoc Fee Freq.: Monthly
- Tax Amount: $3,521.46
Disclosures and Reports
- Special Conditions: Standard
- Property ID: 173504608439000 0249403
- Lot Number: 2344
Listed by Smart Choice Realty Company, Samara Presley (919) 883-7451 and Smart Choice Realty Company, Amy Huller (919) 395-0220