This is a carousel with tiles that activate property listing cards. Use the previous and next buttons to navigate.
1/1
$287,000
This is a carousel with tiles that activate property listing cards. Use the previous and next buttons to navigate.
1/1
Property Description
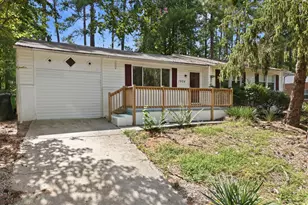
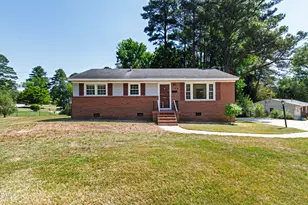
Fun 4-bedroom house with layout that prioritizes privacy and relaxation! The owner recently converted the attached carport into a large private solarium. This south-facing space Collects passive solar warmth in the winter, Provides a shaded bug-free living space in the summer, and Creates capacity for year-round indoor gardening! No other ITB property on the market offers this kind of lifestyle potential anywhere near this price point. Fenced, tree-shaded backyard is ready for some dogs! Windsor Park has recently removed their covenants, allowing more development and creating higher land values. Pre-inspection report is available on request, along with 2022 HVAC receipt/ warranty and a Survey. Owner is listing agent.
Full Property Details
Full Property Details for 2127 Milburnie Rd
General
- Sold For: $287,000
- Taxes: $2,756 (2025)
- Status: Closed
- Type: Single Family
- Source: 2218
- MLS ID: 10163851
- Added to Site: 165 day(s) ago
Interior
- Number of Rooms: 8
- Interior Features: Bathtub Only, Bathtub/Shower Combination, Granite Counters
- Appliances: Dryer, Electric Cooktop, Electric Water Heater, Washer
- Flooring: Ceramic Tile, Hardwood
Rooms
Bathrooms
- Total Bathrooms: 2
- Full Bathrooms: 2
Bedrooms
- Total Bedrooms: 4
Parking
- Parking Features: Carport, Concrete, Covered, Driveway, Garage Faces Front, Garage Faces Side
Location
- County: Wake
- Subdivision: Windsor
- Direction Faces: South
School Information
- Elementary School: Wake - Underwood Elementary
- Middle School: Wake - Martin Middle
- High School: Wake - William G Enloe High
Heating & Cooling
- Central air: Yes
- Air Conditioning: Yes
- Cooling Type: Central Air, Gas Pack
- Heating Type: Heat Pump
- Water Heater: Electric
Utilities
- Sewer: Public Sewer
- Water: Public
Structural Information
- Architectural Style: Traditional
- Structure Type: Site Built
- Exterior Const.: Vinyl Siding
- Roof: Shingle
- Stories/Levels: 1
- Building Size: 1260
- Square Feet: 1,260
- Living Area: 1,260 Sq. Ft.
- Finished Above Grnd: 1,260 Sq. Ft.
- Year Built: 1950
Lot Features
- Lot Size (Acres): 0.2
- Lot Size (Sq. Ft.): 8,712
- Zoning: R-6
Financial Considerations
- Tax Amount: $2,756
- Tax Year: 2025
- Terms: Submit
Disclosures and Reports
- Special Conditions: Seller Licensed Real Estate Professional
- APN: 171419524246000 0045846
- Lot Number: 82
Listed by Rich Realty Group, David Jones (910) 228-1655
Sold by DASH Carolina, She-Ra Daniels

Get Pre-Approved Today
Schools
Schools serving 2127 Milburnie Rd
School District:Wake County Schools
| Name | Grades | Distance |
|---|---|---|
Underwood Elementary 1614 Glenwood Avenue, Raleigh, NC 27608 | PK-5 | 2.2 mi |
Martin Middle 1701 Ridge Road, Raleigh, NC 27607 | 6-8 | 4.5 mi |
William G Enloe High 128 Clarendon Crescent, Raleigh, NC 27610 | 9-12 | 0.4 mi |
Disclaimer:
School attendance boundaries provided by ATTOM Data Solutions and are for reference only. Contact the school directly to verify enrollment eligibility.
Price & Sales History for 2127 Milburnie Rd
Date
Details
Price
Change
Source
9/04/2026
Sold
$287,000
-2.71%
MLS
5/16/2026
Price Reduced
$295,000
-12.72%
MLS
5/09/2026
Price Reduced
$338,000
-6.11%
MLS
4/30/2026
Listed
$360,000
—
MLS
Disclaimer: Historical sales information is derived from public records provided by the county offices. Information is not guaranteed and should be independently verified.
2127 Milburnie Road, Raleigh, NC 27610 (MLS# 10163851) is a Single Family property that was sold at $287,000 on September 04, 2026. Want to learn more about 2127 Milburnie Road? Do you have questions about finding other Single Family real estate for sale in Raleigh? You can browse all Raleigh real estate or contact a Coldwell Banker agent to request more information.