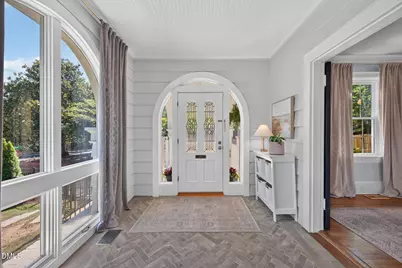
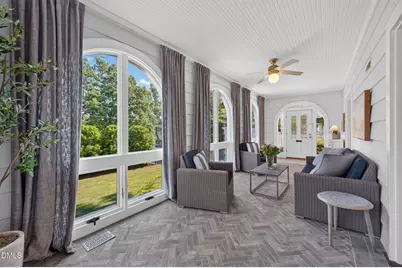
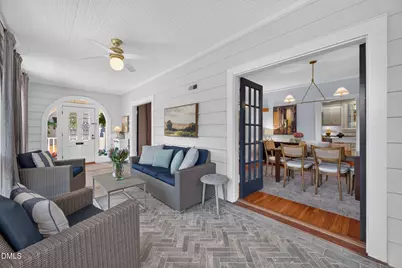
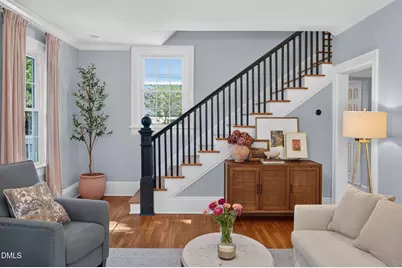
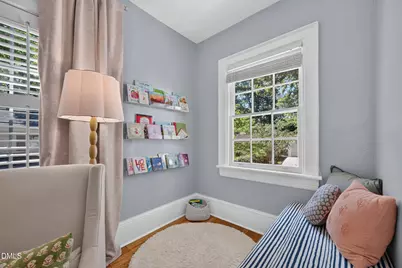
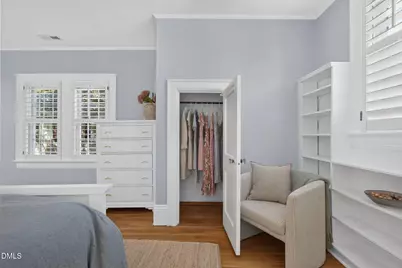
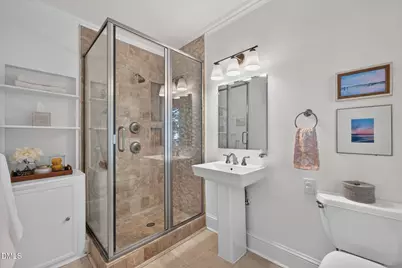
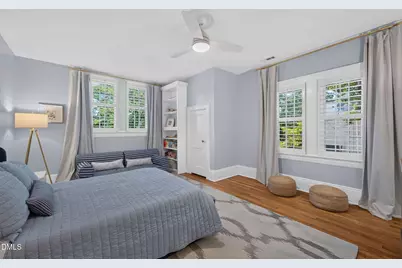
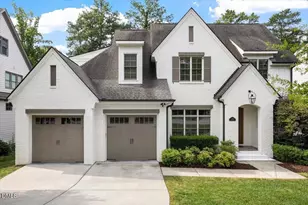
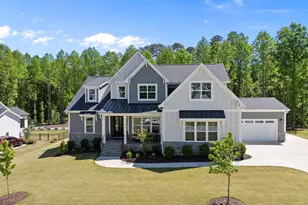
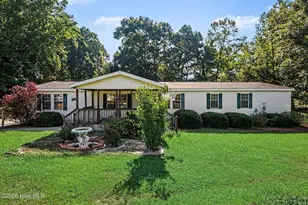
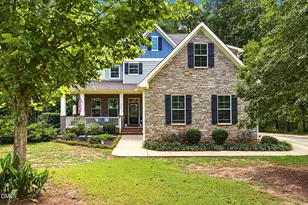
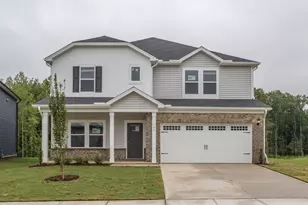
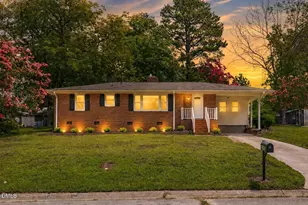

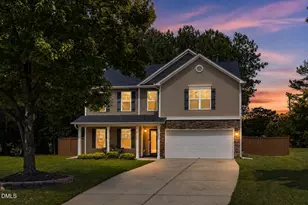
Full Property Details for 2145 Wake Dr
General
- Price: $1,214,500
- Taxes: $9,265
- Status: Active
- Type: Single Family
- Source: 2218
- MLS ID: 10191234
- Updated: 9/9/2026
- Added to Site: 2 day(s) ago
Interior
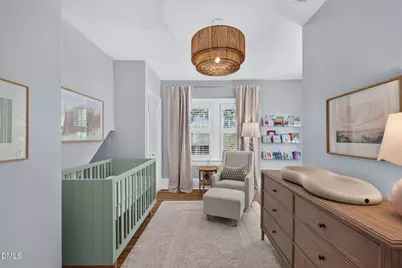
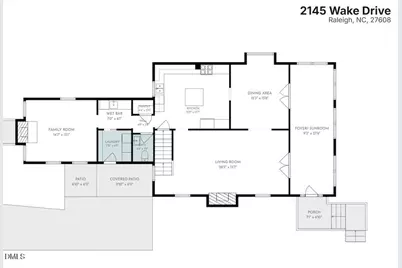
- Number of Rooms: 10
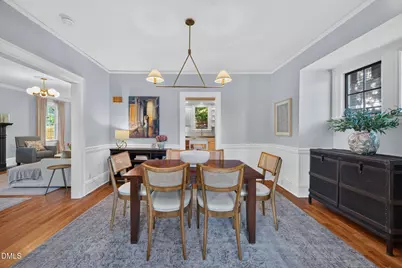
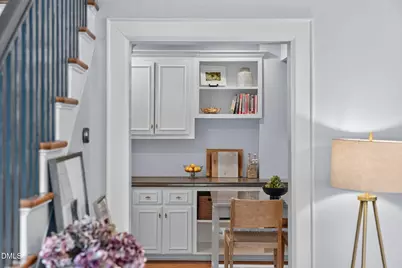
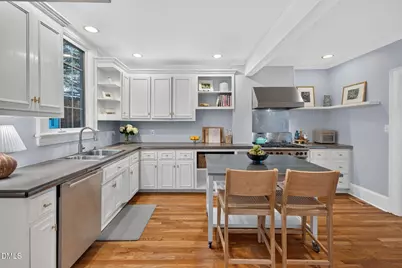
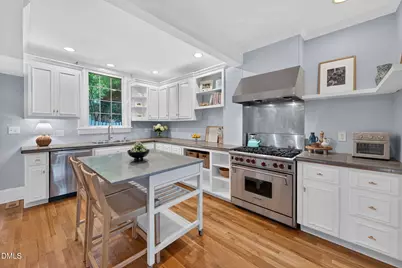
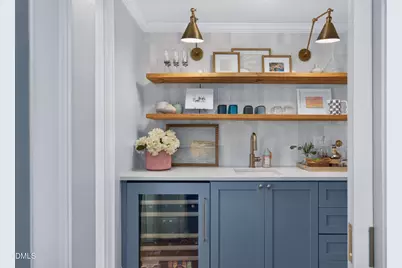
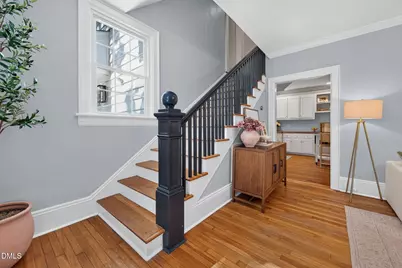
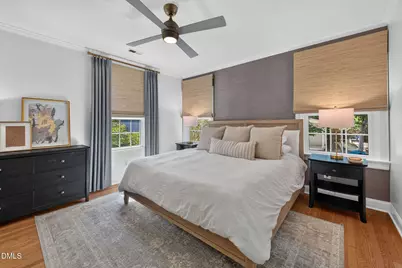
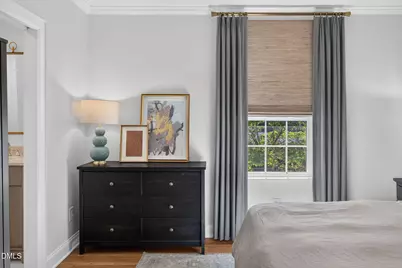
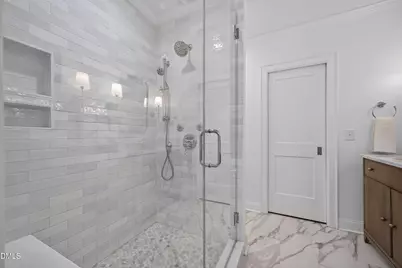
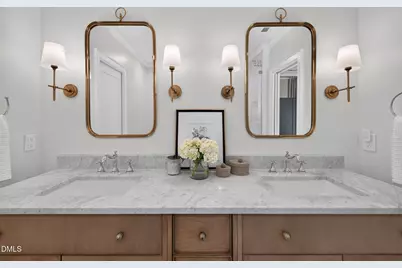
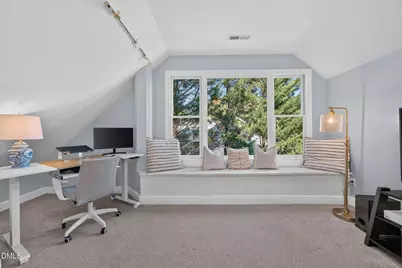
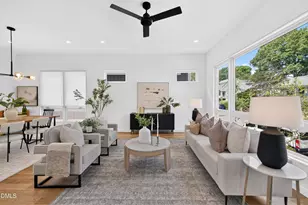
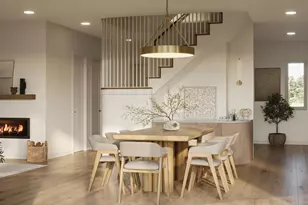
- Interior Features: Bookcases, Built-in Features, Ceiling Fan(s), Crown Molding, Double Vanity, Eat-in Kitchen, High Speed Internet, Kitchen Island, Pantry, Second Primary Bedroom, Separate Shower, Shower Only, Smooth Ceilings, Soaking Tub, Track Lighting, Walk-In Closet(s), Walk-In Shower, Wet Bar
- Fireplace: Yes
- Number of Fireplaces: 2
- Fireplace(s): Decorative, Den, Gas Log, Living Room, Masonry
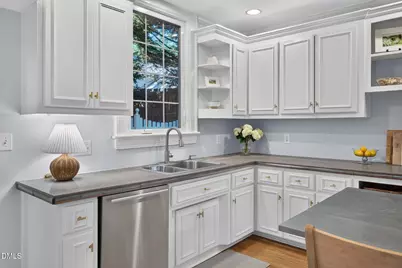
- Appliances: Dishwasher, Disposal, Dryer, Gas Range, Gas Water Heater, Range Hood, Refrigerator, Stainless Steel Appliance(s), Tankless Water Heater, Washer, Wine Refrigerator
- Flooring: Carpet, Ceramic Tile, Hardwood
Rooms
- Total Bathrooms: 4
- Full Bathrooms: 3
- Half Bathrooms: 1
- Laundry: Laundry Room, Main Level
Exterior
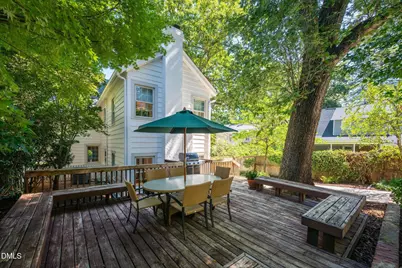
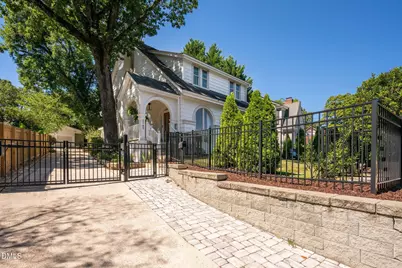
- Exterior Features: Fenced Yard, Lighting, Rain Gutters
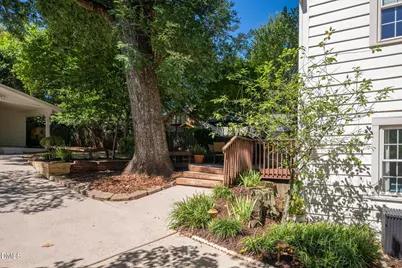
- Porch/Patio/Deck: Deck
Parking
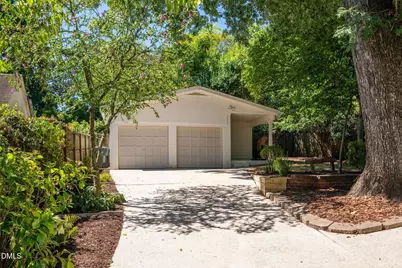
- Garage: Yes
- Garage Spaces: 2
- Parking Features: Detached, Driveway, Garage, Gated
Location
- County: Wake
- Subdivision: Not in a Subdivision
- Driving Directions: Wake Drive is accessible via either Glenwood Drive or St Mary's St.
- Direction Faces: Northeast
- City Limits: Yes
School Information
- Elementary School: Wake - Root Elementary
- Middle School: Wake - Oberlin Middle
- High School: Wake - Needham Broughton High
Heating & Cooling
- Air Conditioning: Yes
- Cooling Type: Central Air, Electric, Heat Pump, Zoned
- Heating Type: Central, Electric, Floor Furnace, Forced Air, Heat Pump, Natural Gas, Varies by Unit, Zoned
Utilities
- Sewer: Public Sewer
- Water: Public
Structural Information
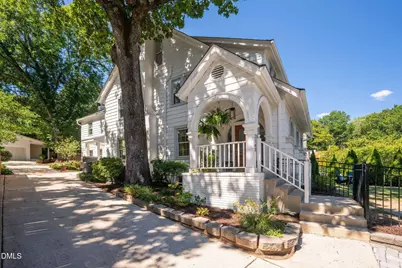
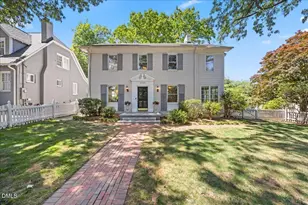
- Architectural Style: Colonial, Traditional, Transitional
- Structure Type: House
- Exterior Const.: Wood Siding
- Basement: Yes
- Basement Desc.: Crawl Space, Interior Entry, Partial, Unfinished
- Roof: Shingle
- Windows: Double Pane Windows
- Stories/Levels: 3
- Building Size: 3274
- Square Feet: 3,274
- Finished Above Grnd: 3,274 Sq. Ft.
- Year Built: 1929
Additional Structures
- Other Structures: Storage
Lot Features
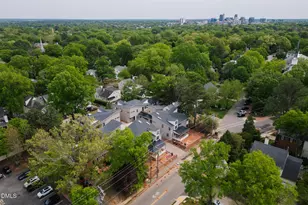
- Property View: Neighborhood
- Lot Size (Acres): 0.22
- Lot Size (Sq. Ft.): 9,583.2
- Frontage: City Street
- Street/Road Desc.: Asphalt
- Fence: Yes
- Lot Features: Gentle Sloping, Hardwood Trees
- Zoning: R-6
- Fencing (Description): Back Yard, Fenced, Front Yard, Full, Gate, Other
Financial Considerations
Disclosures and Reports
- Special Conditions: Standard
- Property ID: 170518305401000
- Lot Number: 4
Listed by Compass -- Raleigh, David Worters (919) 985-3069 and Compass -- Raleigh, Emma Singer (919) 737-7300