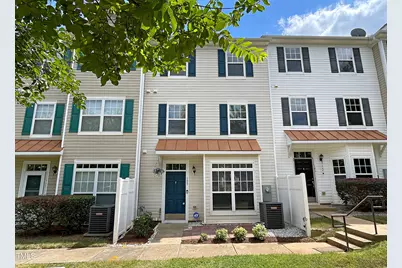
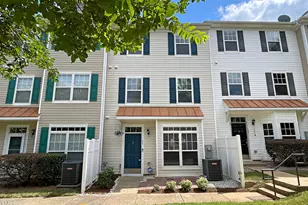
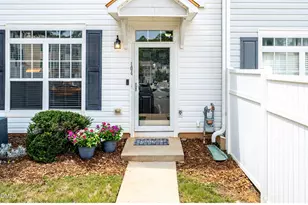
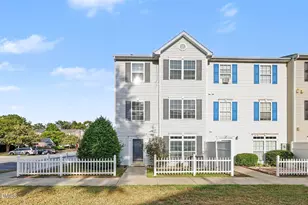
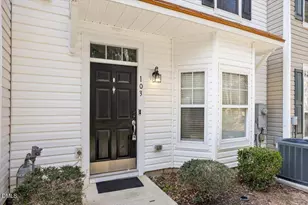
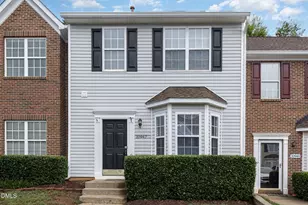
This is a carousel with tiles that activate property listing cards. Use the previous and next buttons to navigate.
1/1
$240,250
This is a carousel with tiles that activate property listing cards. Use the previous and next buttons to navigate.
1/1
Property Description
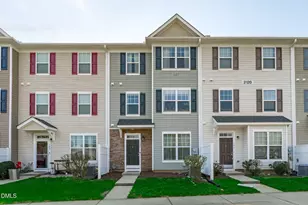
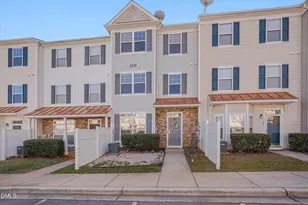
You will love this beautifully updated home in a wonderful POOL COMMUNITY and it's available for less than rent! The home boasts luxury vinyl plank flooring throughout, along with fresh paint that gives the entire space a clean, modern feel. Step into the bright, open floor plan with a spacious Family room, complete with ceiling fan and elegant crown molding. The Family room seamlessly flows into the Dining area and Eat-in Kitchen, which features bright white cabinets, a stylish tile backsplash, and a pantry for extra storage. You'll love the new stainless-steel appliances, including a 5-burner gas range, dishwasher, microwave, and a newer refrigerator. The huge Primary bedroom is a true retreat, featuring a vaulted ceiling and a generous walk-in closet. The Primary En-suite bath is equally impressive, with a dual vanity, garden tub, and a separate tile shower. You'll also find spacious secondary bedrooms and a convenient separate laundry room. Conveniently located between the sought-after Bedford and Falls River neighborhoods, this home offers easy access to dining, shopping, and I-540! And here's an added bonus: Buyers may qualify for a $15,000 down payment assistance program, along with a reduced interest rate- see attached flier! Don't miss out on this incredible opportunity to own a home in a fantastic community for less than rent. Schedule your tour today!
Full Property Details
Full Property Details for 2221 Valley Edge Dr #105
General
- Sold For: $240,250
- HOA FEE: $200/month
- Taxes: $2,300
- Status: Closed
- Type: Condo
- Source: 2218
- MLS ID: 10115381
- Added to Site: 327 day(s) ago
Interior
- Number of Rooms: 6
- Interior Features: Cathedral Ceiling(s), Ceiling Fan(s), Double Vanity, Eat-in Kitchen, High Ceilings, Open Floorplan, Pantry, Walk-In Closet(s), Walk-In Shower
- Appliances: Dishwasher, Disposal, Electric Water Heater, Gas Range, Microwave, Refrigerator
- Flooring: Vinyl
Rooms
Bathrooms
- Total Bathrooms: 3
- Full Bathrooms: 2
- Half Bathrooms: 1
Bedrooms
- Total Bedrooms: 3
Other Rooms
- Laundry: Laundry Room, Upper Level
Additional Information
- Shared Amenities: Landscaping, Maintenance Grounds, Maintenance Structure, Management, Pool
- Pool: Yes
- Pool Description: Community
- Spa Description: None
Exterior
- Exterior Features: Rain Gutters
Parking
- Parking Features: Parking Lot, Paved
Location
- County: Wake
- Subdivision: Breezewood
- Driving Directions: North on Falls of Neuse. Right on Dunn. Go straight through round-a-bout. Left on Falls Landing dr. Go to end of road and make aright on Valley Edge. Park near Falls landing and walk up the sidewalk between Falls Landing Dr. and the building. Or park on Falls Landing right in front of the front door.
- City Limits: Yes
School Information
- Elementary School: Wake - Abbotts Creek Elementary School
- Middle School: Wake - Wakefield Middle
- High School: Wake - Wakefield High
Community
- Association: Yes
- Assoc. Fees Include: Insurance, Maintenance Grounds, Trash
Heating & Cooling
- Air Conditioning: Yes
- Cooling Type: Central Air
- Heating Type: Forced Air, Natural Gas
Utilities
- Sewer: Public Sewer
- Water: Public
- Utility Description: Electricity Connected, Natural Gas Connected, Sewer Connected, Water Connected
Structural Information
- Architectural Style: Transitional
- Structure Type: Site Built
- Exterior Const.: Vinyl Siding
- Roof: Shingle
- Windows: Blinds, Insulated Windows
- Stories/Levels: 3
- Building Size: 1684
- Square Feet: 1,684
- Finished Above Grnd: 1,684 Sq. Ft.
- Year Built: 2006
Additional Structures
- Other Structures: None
Lot Features
- Property View: Neighborhood
- Street/Road Desc.: Paved
- Lot Features: Landscaped, Level
- Zoning: RX-3
Financial Considerations
- Association Fee: $200
- Assoc Fee Freq.: Monthly
- Other Assoc Fees: $198
- Other Fee Freq.: Annually
- Tax Amount: $2,300.5
Disclosures and Reports
- Special Conditions: Standard
- Property ID: 1729802964
- Lot Number: 4
Listed by Coldwell Banker HPW, Kathy Beacham (919) 632-1807
Sold by Gm Williams Realty, Hakeem L Mohammed

Get Pre-Approved Today
Schools
Schools serving 2221 Valley Edge Dr #105
School District:Wake County Schools
| Name | Grades | Distance |
|---|---|---|
Abbott's Creek Elementary School 9900 Durant Road, Raleigh, NC 27614 | PK-5 | 1.5 mi |
Wakefield Middle 2300 Wakefield Pines Drive, Raleigh, NC 27614 | 6-8 | 1.6 mi |
Wakefield High 2200 Wakefield Pines Drive, Raleigh, NC 27614 | 9-12 | 4 mi |
Disclaimer:
School attendance boundaries provided by ATTOM Data Solutions and are for reference only. Contact the school directly to verify enrollment eligibility.
Price & Sales History for 2221 Valley Edge Dr #105
Date
Details
Price
Change
Source
7/01/2026
Sold
$240,250
-3.86%
MLS
2/10/2026
Price Reduced
$249,900
-3.85%
MLS
2/02/2026
Price Reduced
$259,900
-3.71%
MLS
9/17/2025
Price Reduced
$269,900
-1.85%
MLS
8/12/2025
Listed
$275,000
—
MLS
Disclaimer: Historical sales information is derived from public records provided by the county offices. Information is not guaranteed and should be independently verified.
2221 Valley Edge Drive #105, Raleigh, NC 27614 (MLS# 10115381) is a Condo property that was sold at $240,250 on July 01, 2026. Want to learn more about 2221 Valley Edge Drive #105? Do you have questions about finding other Condo real estate for sale in Raleigh? You can browse all Raleigh real estate or contact a Coldwell Banker agent to request more information.