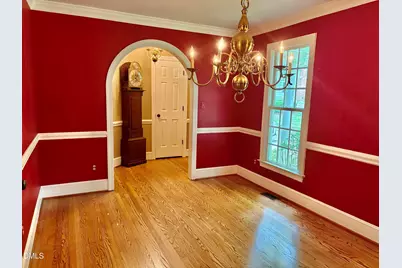
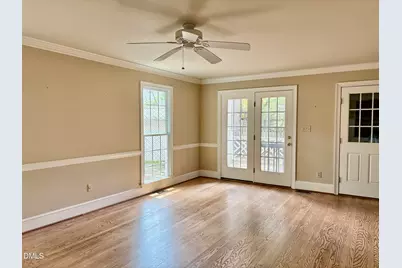
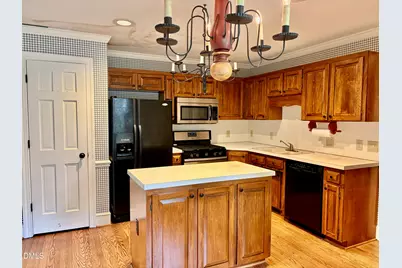
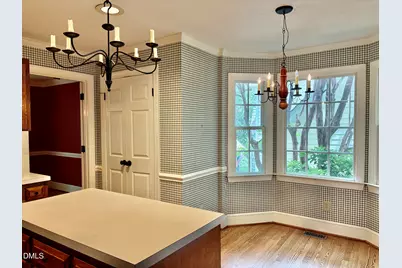
This is a carousel with tiles that activate property listing cards. Use the previous and next buttons to navigate.
$585,000 Just Listed
This is a carousel with tiles that activate property listing cards. Use the previous and next buttons to navigate.
Full Property Details for 2225 Brisbayne Cir #910
General
- Price: $585,000
- HOA FEE: $100/month
- HOA FEE FREQ.: Semi-Annually
- Taxes: $5,206
- Status: Active
- Type: Single Family
- Source: 2218
- MLS ID: 10170334
- Updated: 5/28/2026
- Added to Site: 1 day(s) ago
Interior
- Number of Rooms: 7
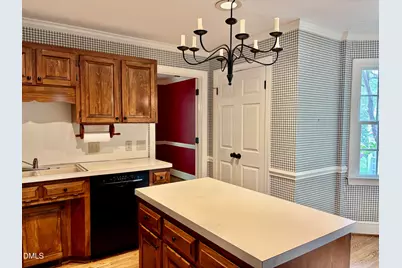
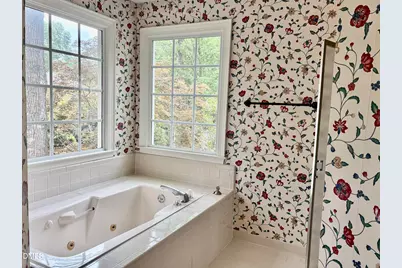
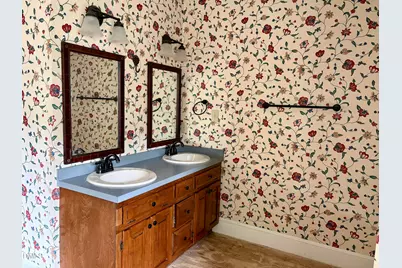
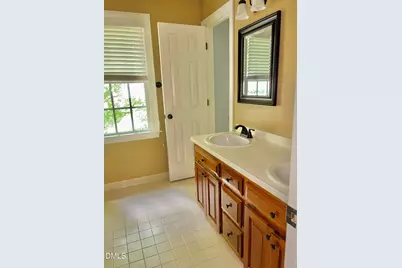
- Interior Features: Bookcases, Crown Molding, Double Vanity, Eat-in Kitchen, Entrance Foyer, Kitchen Island, Laminate Counters, Pantry, Separate Shower, Smooth Ceilings, Walk-In Closet(s), Water Closet, Whirlpool Tub
- Fireplace: Yes
- Number of Fireplaces: 2
- Fireplace(s): Bedroom, Great Room, Masonry
- Appliances: Dishwasher, Disposal, Free-Standing Refrigerator, Gas Range, Microwave, Plumbed For Ice Maker, Refrigerator, Vented Exhaust Fan
- Flooring: Ceramic Tile, Hardwood
Rooms
Bathrooms
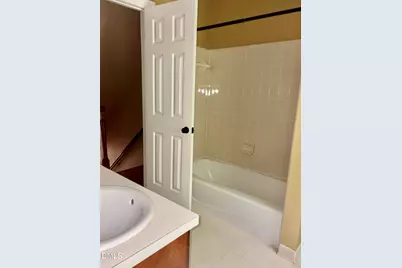
- Total Bathrooms: 3
- Full Bathrooms: 2
- Half Bathrooms: 1
Bedrooms
- Total Bedrooms: 3
Other Rooms
- Laundry: Laundry Closet, Upper Level
Exterior
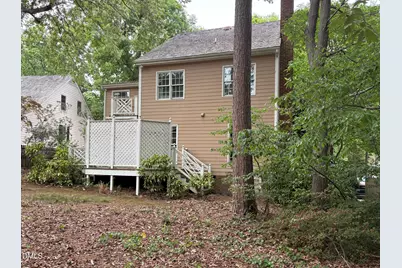
- Exterior Features: Balcony
- Porch/Patio/Deck: Deck, Front Porch
Parking
- Garage: Yes
- Attached garage: Yes
- Garage Spaces: 1
- Parking Features: Driveway, Garage, Garage Faces Front, Parking Pad
Location
- County: Wake
- Subdivision: Stonehenge
- Driving Directions: From Crabtree Creedmoor Rd North to East on Bridgeport, right on Kentfield, Right on Brisbayne Circle
- City Limits: Yes
School Information
- Elementary School: Wake - Lynn Road
- Middle School: Wake - Carroll
- High School: Wake - Sanderson
Community
- Association: Yes
- Assoc. Fees Include: Road Maintenance
Heating & Cooling
- Air Conditioning: Yes
- Cooling Type: Central Air, Dual, Electric, Zoned
- Heating Type: Central, Fireplace(s), Forced Air, Natural Gas, See Remarks
Utilities
- Sewer: Public Sewer
- Water: Public
- Utility Description: Cable Available, Electricity Connected, Natural Gas Connected, Water Connected, Underground Utilities
Structural Information
- Architectural Style: Colonial, Traditional, Williamsburg
- Structure Type: House, Site Built
- Builder: Homes By Dickerson
- Exterior Const.: Brick, Masonite
- Roof: Shake
- Windows: Insulated Windows
- Stories/Levels: 2
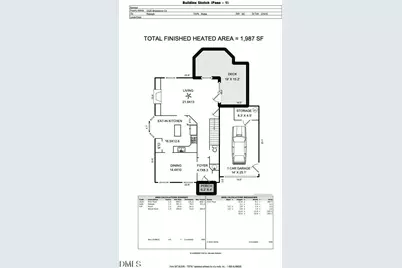
- Building Size: 1987
- Square Feet: 1,987
- Sq. Ft. Source: Appraiser
- Finished Above Grnd: 1,987 Sq. Ft.
- Year Built: 1986
Lot Features
- Lot Size (Acres): 0.17
- Lot Size (Sq. Ft.): 7,405.2
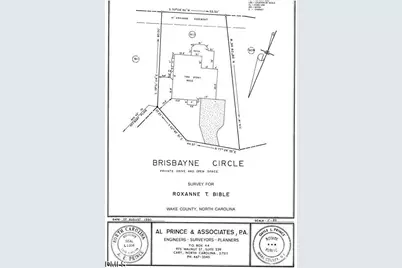
- Lot Dimensions: see old survey in docs
- Frontage: Private Road
- Street/Road Desc.: Paved
- Fence: Yes
- Lot Features: Back Yard, Landscaped, Many Trees
- Zoning: R-6
- Fencing (Description): None
Financial Considerations
- Association Fee: $600
- Assoc Fee Freq.: Semi-Annually
- Tax Amount: $5,206.56
Disclosures and Reports
- Special Conditions: Standard
- Property ID: 079707687379000 0152062
- Lot Number: 910
Listed by Long & Foster Real Estate INC/Raleigh, Mary Greenoe (919) 376-7402
Schools serving 2225 Brisbayne Cir #910
| Name | Grades | Distance |
|---|---|---|
Lynn Road Elementary 1601 Lynn Road, Raleigh, NC 27612 | PK-5 | 1.3 mi |
Carroll Middle 4520 Six Forks Road, Raleigh, NC 27609 | 6-8 | 3.6 mi |
Sanderson High 5500 Dixon Drive, Raleigh, NC 27609 | 9-12 | 2.4 mi |
Price & Sales History for 2225 Brisbayne Cir #910
Tax History for 2225 Brisbayne Cir #910
Estimate the Cost for 2225 Brisbayne Cir #910
2225 Brisbayne Circle #910, Raleigh, NC 27615 (MLS# 10170334) is a Single Family property with 3 bedrooms, 2 full bathrooms and 1 partial bathroom. 2225 Brisbayne Circle #910 is currently listed for $585,000 and was received on May 28, 2026. Want to learn more about 2225 Brisbayne Circle #910? Do you have questions about finding other Single Family real estate for sale in Oberlin Village? You can browse all Oberlin Village real estate or contact a Coldwell Banker agent to request more information.